
Patrick Murphy
Keller Williams Consultants
(380) 214-2685
197 Total Sales
5 in Upper Arlington
$220K - $765K Price Range

Estimated Value: $518,994
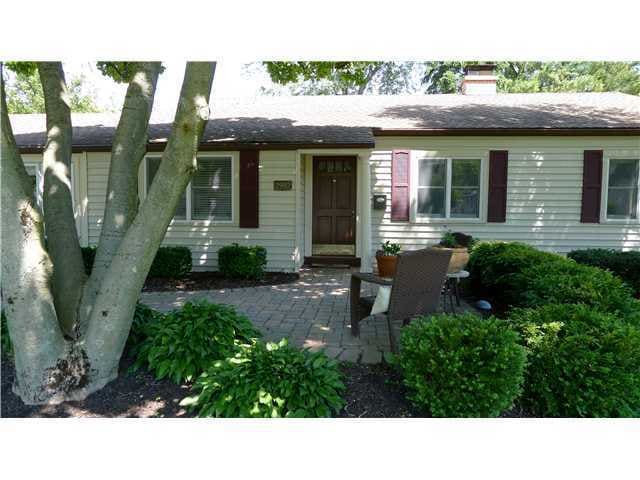
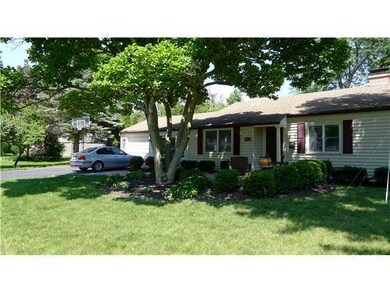
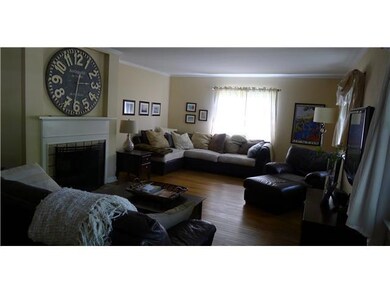

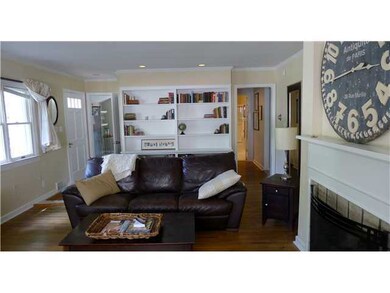
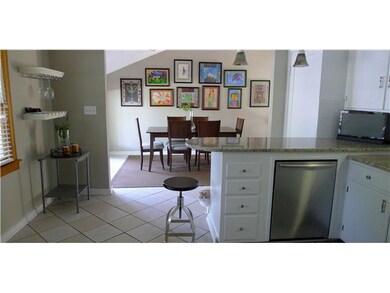
Fantastic ranch home ideally located close to schools, parks and the Market District. 3 spacious bedrooms; generous, light filled living room offering gleaming hardwood floors and a wall of built ins plus a bright updated kitchen with stainless appls and granite counters and eating bar. Step down to the dining area which leads to the outdoor oasis in the fenced rear yard.
Last Agent to Sell the Property
Janet Poling Reiss
Coldwell Banker Realty Listed on: 05/31/2013
We collect this data history from publicly available records. To have your information removed, we recommend requesting removal directly through your county’s website.
Patrick Murphy
Keller Williams Consultants
(380) 214-2685
197 Total Sales
5 in Upper Arlington
$220K - $765K Price Range
Marisa Nye
Street Sotheby's International
(380) 800-5249
45 Total Sales
18 in Upper Arlington
$390K - $2.6M Price Range
Jeff Ramm
Coldwell Banker Realty
(380) 201-9467
272 Total Sales
2 in Upper Arlington
$580K - $775K Price Range
Lorie Strange
Keller Williams Consultants
(866) 931-3935
74 Total Sales
1 in Upper Arlington
$211,000 Price
Brittany Stockdale
The Brokerage House
(614) 412-5167
66 Total Sales
4 in Upper Arlington
$410K - $1.3M Price Range
Shelley Kilgore
RE/MAX Partners
(380) 222-6909
59 Total Sales
3 in Upper Arlington
$415K - $950K Price Range
We collect this data history from publicly available records. To have your information removed, we recommend requesting removal directly through your county’s website.
| Date | Buyer | Sale Price | Title Company |
|---|---|---|---|
| $248,000 | Talon Title A | ||
| Aufdencamp Jeffrey J | $245,000 | -- | |
| Sommer Tobias I | -- | -- | |
| Campbell Tacy K | $125,000 | -- | |
| Peters Adele M | -- | -- |
We collect this data history from publicly available records. To have your information removed, we recommend requesting removal directly through your county’s website.
| Date | Status | Borrower | Loan Amount |
|---|---|---|---|
| Open | $253,952 | ||
| Closed | Aufdencamp Jeffrey J | $256,500 | |
| Closed | Aufdencamp Jeffrey J | $220,450 | |
| Previous Owner | Sommer Tobias I | $41,400 | |
| Previous Owner | Campbell Tacy K | $124,936 |
We collect this data history from publicly available records. To have your information removed, we recommend requesting removal directly through your county’s website.
| Date | Event | Price | List to Sale | Price per Sq Ft |
|---|---|---|---|---|
| 08/16/2013 08/16/13 | Sold | $248,000 | -4.6% | $169 / Sq Ft |
| 07/17/2013 07/17/13 | Pending | -- | -- | -- |
| 05/31/2013 05/31/13 | For Sale | $260,000 | -- | $177 / Sq Ft |
We collect this data history from publicly available records. To have your information removed, we recommend requesting removal directly through your county’s website.
| Year | Tax Paid | Tax Assessment Tax Assessment Total Assessment is a certain percentage of the fair market value that is determined by local assessors to be the total taxable value of land and additions on the property. | Land | Improvement |
|---|---|---|---|---|
| 2025 | $7,530 | $130,070 | $57,510 | $72,560 |
| 2024 | $7,530 | $130,070 | $57,510 | $72,560 |
| 2023 | $7,437 | $130,070 | $57,510 | $72,560 |
| 2022 | $6,800 | $97,310 | $42,950 | $54,360 |
| 2021 | $6,019 | $97,310 | $42,950 | $54,360 |
| 2020 | $5,966 | $97,310 | $42,950 | $54,360 |
| 2019 | $5,896 | $85,020 | $42,950 | $42,070 |
| 2018 | $5,760 | $85,020 | $42,950 | $42,070 |
| 2017 | $5,756 | $85,020 | $42,950 | $42,070 |
| 2016 | $5,662 | $85,610 | $32,060 | $53,550 |
| 2015 | $5,657 | $85,610 | $32,060 | $53,550 |
| 2014 | $5,664 | $85,610 | $32,060 | $53,550 |
| 2013 | $2,384 | $68,600 | $29,155 | $39,445 |
JR
Seller's Agent in 2013
Janet Poling Reiss
Coldwell Banker Realty
TC
Buyer's Agent in 2013
Tracy Coe
Coldwell Banker Realty
(614) 206-8018
3 Total Sales
Source: Columbus and Central Ohio Regional MLS
MLS Number: 213019378
APN: 070-004111
Disclaimer: Certain information contained herein is derived from information provided by parties other than Homes.com. All information provided is deemed reliable, but is not guaranteed to be accurate and should be independently verified.
IDX information is provided exclusively for personal, non-commercial use, and may not be used for any purpose other than to identify prospective properties consumers may be interested in purchasing.
Information is deemed reliable but not guaranteed.
Ask me questions while you tour the home.