
Seller's Agent in 2025
Tina Morris
Engel & Volkers Richmond
(804) 638-4944
147 Total Sales
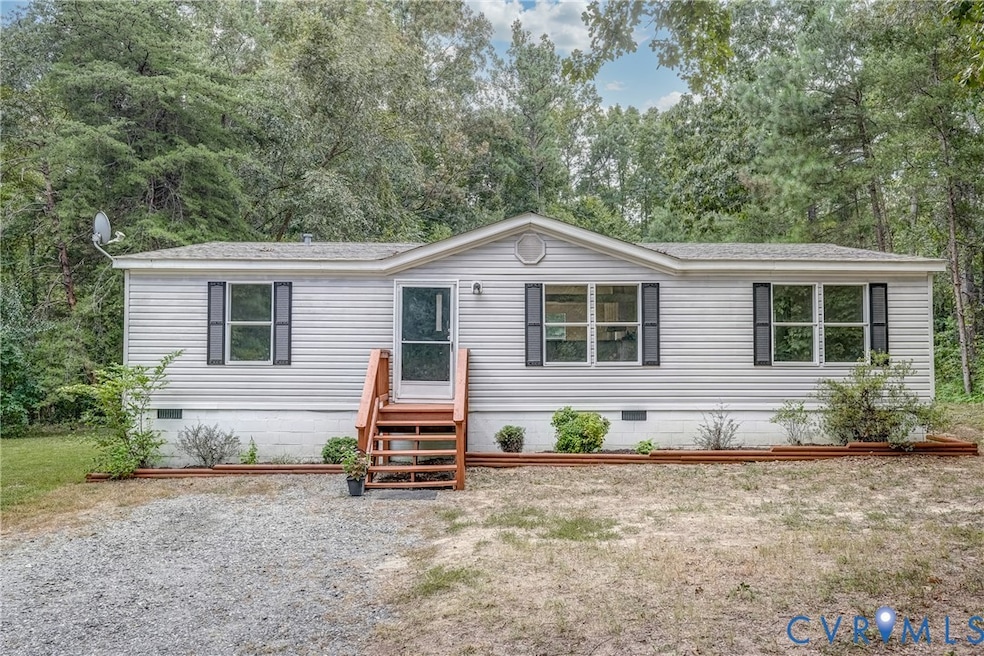

Estimated Value: $248,000 - $269,936
Welcome to 2992 Upshaw Road, where peaceful country living meets modern comfort in the heart of King William County. This beautifully maintained ranch-style home offers 3 bedrooms and 2 full baths, perfectly situated on a picturesque 1-acre lot. The thoughtful split-bedroom design places the spacious primary suite on one side of the home, complete with a private ensuite bath, while two additional bedrooms and a second full bath are located on the opposite side for added privacy. The bright, eat-in kitchen is filled with natural light and offers partial sight lines into the cozy living area—perfect for gathering with family or friends. Recent updates make this home truly move-in ready, including a new roof, new HVAC system (2022), new carpet, fresh interior paint, new refrigerator (2022), and a new washer and dryer (2022). Outside, the expansive yard provides endless opportunities for gardening, play, or outdoor entertaining, all surrounded by the quiet charm of Aylett. Enjoy the best of both worlds with a serene rural setting just a short drive to local shops, schools, parks, and commuter routes. This home is a must-see for anyone seeking one-level living with style, comfort, and convenience.
Last Agent to Sell the Property
Engel & Volkers Richmond License #0225219082 Listed on: 08/15/2025
We collect this data history from publicly available records. To have your information removed, we recommend requesting removal directly through your county’s website.
We collect this data history from publicly available records. To have your information removed, we recommend requesting removal directly through your county’s website.
| Date | Buyer | Sale Price | Title Company |
|---|---|---|---|
| $260,000 | Fidelity National Title | ||
| Logsdon Jack | $200,000 | New Title Company Name | |
| Witherow Tonya D | $85,960 | Mccabe Weisberg & Conway Pc | |
| Watson Ernest R | -- | None Available |
We collect this data history from publicly available records. To have your information removed, we recommend requesting removal directly through your county’s website.
| Date | Status | Borrower | Loan Amount |
|---|---|---|---|
| Open | $255,290 | ||
| Previous Owner | Logsdon Jack | $161,500 | |
| Previous Owner | Watson Russell | $75,000 |
We collect this data history from publicly available records. To have your information removed, we recommend requesting removal directly through your county’s website.
| Date | Event | Price | List to Sale | Price per Sq Ft | Prior Sale |
|---|---|---|---|---|---|
| 10/27/2025 10/27/25 | Sold | $260,000 | 0.0% | $219 / Sq Ft | |
| 09/21/2025 09/21/25 | Pending | -- | -- | -- | |
| 09/04/2025 09/04/25 | For Sale | $260,000 | +30.0% | $219 / Sq Ft | |
| 05/26/2022 05/26/22 | Sold | $200,000 | +8.1% | $168 / Sq Ft | View Prior Sale |
| 04/17/2022 04/17/22 | Pending | -- | -- | -- | |
| 04/15/2022 04/15/22 | For Sale | $184,950 | -- | $156 / Sq Ft |
We collect this data history from publicly available records. To have your information removed, we recommend requesting removal directly through your county’s website.
| Year | Tax Paid | Tax Assessment Tax Assessment Total Assessment is a certain percentage of the fair market value that is determined by local assessors to be the total taxable value of land and additions on the property. | Land | Improvement |
|---|---|---|---|---|
| 2026 | $808 | $131,400 | $40,000 | $91,400 |
| 2025 | $808 | $131,400 | $40,000 | $91,400 |
| 2024 | $762 | $131,400 | $40,000 | $91,400 |
| 2023 | $762 | $131,400 | $40,000 | $91,400 |
| 2022 | $734 | $87,900 | $28,000 | $59,900 |
| 2021 | $756 | $87,900 | $28,000 | $59,900 |
| 2020 | $756 | $97,500 | $34,000 | $63,500 |
| 2019 | $756 | $87,900 | $28,000 | $59,900 |
| 2018 | $193 | $87,900 | $28,000 | $59,900 |
| 2017 | $198 | $87,900 | $28,000 | $59,900 |
| 2016 | $202 | $87,900 | $28,000 | $59,900 |
| 2015 | $207 | $87,900 | $28,000 | $59,900 |
| 2014 | $248 | $0 | $0 | $0 |
Seller's Agent in 2025
Tina Morris
Engel & Volkers Richmond
(804) 638-4944
147 Total Sales
Seller Co-Listing Agent in 2025
Lindsay Miller
Engel & Volkers Richmond
(757) 775-7303
16 Total Sales
Buyer's Agent in 2025
Sam Pha
Real Broker LLC
(804) 921-6167
13 Total Sales
Seller's Agent in 2022
Woody Hogg
ERA Woody Hogg & Assoc
(804) 357-0969
175 Total Sales
Seller Co-Listing Agent in 2022
Kris Boykin
ERA Woody Hogg & Assoc
(804) 986-7891
75 Total Sales
AS
Buyer's Agent in 2022
Angela Sheppard
KW Metro Center
Source: Central Virginia Regional MLS
MLS Number: 2522910
APN: 14 29A
Disclaimer: Certain information contained herein is derived from information provided by parties other than Homes.com. All information provided is deemed reliable, but is not guaranteed to be accurate and should be independently verified.
All or a portion of th multiple Listing information is provided by the Central Virginia Regional Multiple Listing Service, LLC, from a copyrighted compilation of Listing s. All CVR MLS information provided is deemed reliable but is not guaranteed accurate. The compilation of Listings and each individual Listing are ©2026 Central Virginia Regional Multiple Listing Service, LLC. All rights reserved.
Ask me questions while you tour the home.