
Seller's Agent in 2020
Judy Curry
RE/MAX Premier Group
(813) 355-7097
81 Total Sales

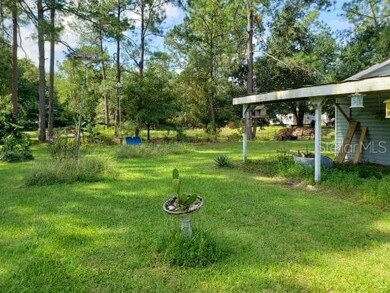
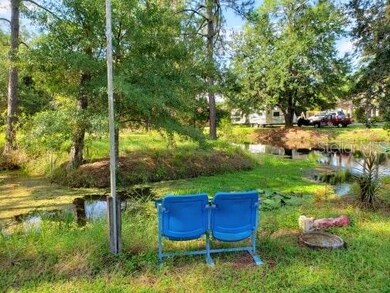
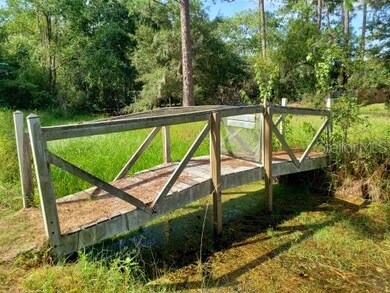
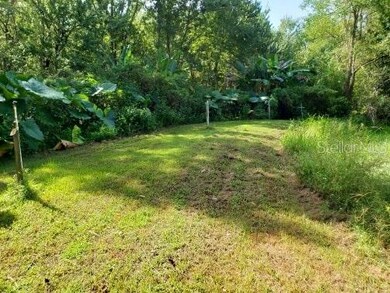
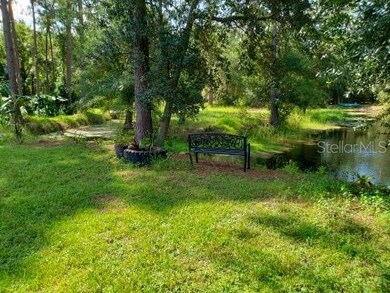
Well kept and updated home on ONE magnificent waterfront ACRE with separate workshop with electric and water. This home will
make you feel like you live in the country but it's in the heart of Wesley Chapel just off Vandine Road and is very large at 2080
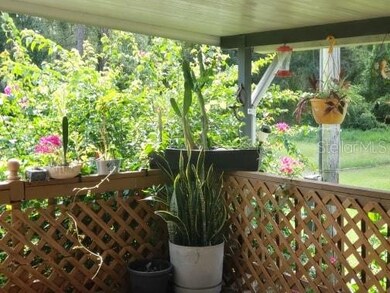
square feet!. 2017 AC and roof is only 10 year's old! Front of property is fenced and perfect for pets. The back of the property goes WAY back in an area great for a gardener with numerous possibilities! Home has 3 bedrooms and 2 baths plus an office/den/living room depending on your use and a fireplace!.This home is nicely kept, has wood laminate flooring in kitchen, baths, dining room and living room! Large kitchen ready for any cook. View out of the kitchen window is to the amazing back yard! Covered deck on the back of the home overlooking the beautiful
pond and landscaping. Landscaping full of fabulous Florida plants and fruit trees and goes all the way to the very back! Workshop
has a one car garage door and a side entrance as well and is large for all your needs! Home also has an over abundance of storage.
Plenty of parking for all your guests and NO deed restrictions. County Water/Septic. This is a rare find if you are looking for a nice
home with acreage! Easy to view too!
Last Agent to Sell the Property
RE/MAX PREMIER GROUP License #3111741 Listed on: 09/14/2019
We collect this data history from publicly available records. To have your information removed, we recommend requesting removal directly through your county’s website.
We collect this data history from publicly available records. To have your information removed, we recommend requesting removal directly through your county’s website.
| Date | Buyer | Sale Price | Title Company |
|---|---|---|---|
| $149,900 | Masterpiece Title | ||
| $80,000 | Capstone Title Llc | ||
| -- | None Available |
We collect this data history from publicly available records. To have your information removed, we recommend requesting removal directly through your county’s website.
| Date | Status | Borrower | Loan Amount |
|---|---|---|---|
| Open | $100,000 | ||
| Closed | $50,000 | ||
| Previous Owner | $56,048 |
We collect this data history from publicly available records. To have your information removed, we recommend requesting removal directly through your county’s website.
| Date | Event | Price | List to Sale | Price per Sq Ft |
|---|---|---|---|---|
| 07/08/2020 07/08/20 | Sold | $149,900 | 0.0% | $72 / Sq Ft |
| 06/24/2020 06/24/20 | Pending | -- | -- | -- |
| 06/23/2020 06/23/20 | For Sale | $149,900 | 0.0% | $72 / Sq Ft |
| 04/29/2020 04/29/20 | Pending | -- | -- | -- |
| 04/03/2020 04/03/20 | For Sale | $149,900 | 0.0% | $72 / Sq Ft |
| 02/17/2020 02/17/20 | Pending | -- | -- | -- |
| 02/08/2020 02/08/20 | For Sale | $149,900 | 0.0% | $72 / Sq Ft |
| 02/03/2020 02/03/20 | Pending | -- | -- | -- |
| 02/01/2020 02/01/20 | For Sale | $149,900 | 0.0% | $72 / Sq Ft |
| 12/27/2019 12/27/19 | Pending | -- | -- | -- |
| 12/04/2019 12/04/19 | Price Changed | $149,900 | -11.8% | $72 / Sq Ft |
| 11/11/2019 11/11/19 | For Sale | $170,000 | 0.0% | $82 / Sq Ft |
| 11/05/2019 11/05/19 | Pending | -- | -- | -- |
| 09/13/2019 09/13/19 | For Sale | $170,000 | -- | $82 / Sq Ft |
We collect this data history from publicly available records. To have your information removed, we recommend requesting removal directly through your county’s website.
| Year | Tax Paid | Tax Assessment Tax Assessment Total Assessment is a certain percentage of the fair market value that is determined by local assessors to be the total taxable value of land and additions on the property. | Land | Improvement |
|---|---|---|---|---|
| 2026 | $1,054 | $94,030 | ||
| 2025 | $1,018 | $94,030 | ||
| 2024 | $1,018 | $88,810 | ||
| 2023 | $968 | $86,230 | $0 | $0 |
| 2022 | $855 | $83,720 | $0 | $0 |
| 2021 | $825 | $81,284 | $32,573 | $48,711 |
| 2020 | $1,283 | $69,509 | $32,573 | $36,936 |
| 2019 | $698 | $71,030 | $32,573 | $38,457 |
| 2018 | $705 | $72,379 | $0 | $0 |
| 2017 | $710 | $70,890 | $0 | $0 |
| 2016 | $673 | $69,997 | $0 | $0 |
| 2015 | -- | $68,269 | $32,573 | $35,696 |
| 2014 | $1,277 | $69,456 | $32,573 | $36,883 |
Seller's Agent in 2020
Judy Curry
RE/MAX Premier Group
(813) 355-7097
81 Total Sales
M
Buyer's Agent in 2020
Miffi Maclean
TAMPA BAY ELITE HOMES, LLC
(813) 735-6602
14 Total Sales
Source: Stellar MLS
MLS Number: T3198496
Disclaimer: Certain information contained herein is derived from information provided by parties other than Homes.com. All information provided is deemed reliable, but is not guaranteed to be accurate and should be independently verified.
All data is obtained from various sources and may not have been verified by broker or MLS GRID. Supplied Open House Information is subject to change without notice. All information should be independently reviewed and verified for accuracy. Properties may or may not be listed by the office/agent presenting the information. Some IDX listings have been excluded from this website. IDX information is provided exclusively for personal, non-commercial use, and may not be used for any purpose other than to identify prospective properties consumers may be interested in purchasing. Information is deemed reliable but not guaranteed.
Listings courtesy of Stellar MLS as distributed by MLS GRID.
Based on information submitted to the MLS GRID
Listing Information presented by local MLS brokerage: Ten-X - (888)-952-6393
Ask me questions while you tour the home.