NOT LISTED FOR SALE
3 Beds
3 Baths
3,090 Sq Ft
9,888 Sq Ft Lot

Sale Details

Date Sold: June 30, 2025

Last sale price $765,000 $248 Per Sq Ft

64 Days on Market

Highlights

  • Fitness Center
  • Active Adult
  • Open Floorplan
  • Under Construction
  • Gated Community
  • Deck

About This Home

As of June 2025

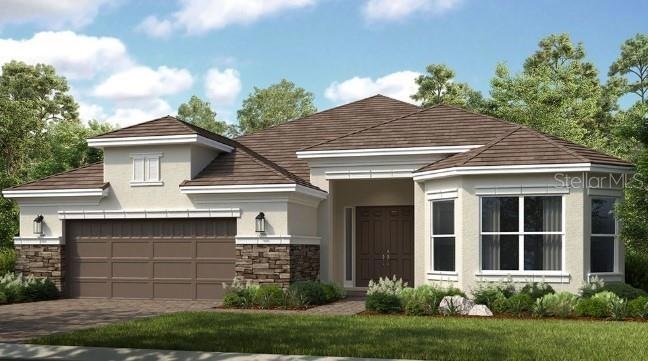
Under Construction. MLS#TB8349323 REPRESENTATIVE PHOTOS ADDED. New Construction - June Completion! Specifically designed for 55+, Esplanade at Wiregrass Ranch offers an unparalleled resort-style living experience! Enjoy a lifestyle enriched by wellness programs and luxurious amenities that revitalize the mind, body, and spirit. From wine tastings and gourmet dining experiences to live concerts and exciting excursions, Esplanade provides thoughtfully curated activities to enhance and elevate every aspect of your daily life. Meet the Pallazio, a new home designed for easy living with a blend of style and functionality. The open-concept great room, kitchen, and dining area create a warm, inviting space, complete with a spacious island and ample cabinetry. A private primary suite offers a spa-like bath, dual vanities, a large shower, and a generous walk-in closet. Two additional bedrooms and a dedicated study add flexibility. Pocket sliding glass doors open to a lanai, perfect for seamless indoor-outdoor living. Structural options added include: covered extended lanai, bay window at primary suite, outdoor kitchen rough-in, study, gourmet kitchen.

Last Agent to Sell the Property

Michelle Campbell

TAYLOR MORRISON REALTY OF FL Brokerage Phone: 941-504-6056 License #3601813 Listed on: 02/11/2025

Last Buyer's Agent

Judy Styles

HOMM REAL ESTATE SERVICES License #591933

Home Details

Home Type

  • Single Family

Year Built

  • Built in 2025 | Under Construction

Lot Details

  • 9,888 Sq Ft Lot
  • Cul-De-Sac
  • Northwest Facing Home
  • Native Plants

HOA Fees

  • $477 Monthly HOA Fees

Parking

  • 2 Car Attached Garage
  • Ground Level Parking
  • Tandem Parking
  • Garage Door Opener
  • Driveway

Home Design

  • Mediterranean Architecture
  • Slab Foundation
  • Tile Roof
  • Block Exterior
  • Stucco

Interior Spaces

  • 3,090 Sq Ft Home
  • Open Floorplan
  • Crown Molding
  • Tray Ceiling
  • Sliding Doors
  • Great Room
  • Dining Room
  • Den
  • Inside Utility
  • Laundry Room
  • Fire and Smoke Detector

Kitchen

  • Breakfast Bar
  • Built-In Oven
  • Cooktop
  • Microwave
  • Dishwasher
  • Wine Refrigerator
  • Disposal

Flooring

  • Carpet
  • Tile

Bedrooms and Bathrooms

  • 3 Bedrooms
  • Walk-In Closet
  • 3 Full Bathrooms
  • Shower

Eco-Friendly Details

  • Energy-Efficient Appliances
  • Reclaimed Water Irrigation System

Outdoor Features

  • Deck
  • Covered Patio or Porch

Utilities

  • Central Heating and Cooling System
  • Underground Utilities
  • Tankless Water Heater
  • Phone Available
  • Cable TV Available

Listing and Financial Details

  • Home warranty included in the sale of the property
  • Visit Down Payment Resource Website
  • Tax Lot 456-
  • Assessor Parcel Number 59-2179728
  • $3,311 per year additional tax assessments

Community Details

Overview

  • Active Adult
  • Association fees include gas, ground maintenance, management, private road, recreational facilities, sewer, water
  • Troon Management Association, Phone Number (239) 561-1444
  • Built by Taylor Morrison
  • Esplanade At Wiregrass Ranch Subdivision, Pallazio Floorplan
  • The community has rules related to deed restrictions

Recreation

  • Tennis Courts
  • Recreation Facilities
  • Community Playground
  • Fitness Center
  • Community Pool
  • Community Spa
  • Park

Security

  • Gated Community

Home Details

Home Type

Single Family

Year Built

Built in 2025 | Under Construction

Lot Details

9,888 Sq Ft Lot

HOA Fees

$477 per month

Parking

2

Listing Details

  • HOA Fee Includes: Gas, Maintenance Grounds, Management, Private Road, Recreational Facilities, Sewer, Water
  • Property Type: Residential
  • Property Condition: Under Construction
  • Property Sub Type: Single Family Residence
  • Architectural Style: Mediterranean
  • Construction Materials: Block, Stucco
  • Fireplace: No
  • Living Area: 3090
  • Lot Size Acres: 0.22
  • New Construction: Yes
  • Year Built: 2025
  • Building Area Total: 4278
  • Lot Size Sq Ft: 9888
  • Status: Sold
  • Ownership: Fee Simple
  • Building Area Total Srch Sq M: 397.44
  • Escrow State: FL
  • Minimum Lease: 7 Months
  • Number Of Pets: 3
  • RATIO Current Price By Calculate: 247.57
  • Total Acreage: 0 to less than 1/4
  • Water Access YN: 0
  • MFR_InLawSuiteYN: 0
  • Attribution Contact: 941-504-6056
  • Tax Year: 2024
  • Special Features: 4098

Interior Features

  • Living Area Units: Square Feet
  • Flooring: Carpet, Tile
  • Full Bathrooms: 3
  • Interior Amenities: Crown Molding, Open Floorplan, Tray Ceiling(s), Walk-In Closet(s)
  • Appliances Included: Built-In Oven, Cooktop, Dishwasher, Disposal, Microwave, Tankless Water Heater, Wine Refrigerator
  • Foundation Details: Slab
  • Total Bedrooms: 3
  • Levels: One
  • Other Equipment: Irrigation Equipment
  • Spa Yn: No
  • Additional Rooms: Den/Library/Office,Great Room,Inside Utility
  • Living Area Meters: 287.07

Exterior Features

  • Direction Faces: Northwest
  • Exterior Features: Sliding Doors
  • Roof: Tile
  • Home Warranty: Yes
  • Pool Private: No
  • Waterfront: No
  • Patio and Porch Features: Covered, Deck, Patio, Porch
  • Road Surface Type: Paved
  • Water View YN: 0
  • Waterfront Feet Total: 0
  • Projected Completion Date: 2025-06-30T00:00:00.000

Garage/Parking

  • Attached Garage: Yes
  • Carport Y N: No
  • Garage Spaces: 2
  • Garage Yn: Yes
  • Parking Features: Driveway, Garage Door Opener, Ground Level, Tandem

Utilities

  • Utilities: Cable Available, Electricity Available, Natural Gas Available, Phone Available, Sewer Available, Sprinkler Meter, Sprinkler Recycled, Underground Utilities, Water Available
  • Cooling: Central Air
  • Heating: Central
  • Laundry Features: Inside, Laundry Room
  • Sewer: Public Sewer
  • Water Source: Public

Condo/Co-op/Association

  • Community Features: Deed Restrictions, Fitness Center, Park, Pool, Tennis Court(s), Street Lights
  • Association Amenities: Fitness Center, Gated, Park, Playground, Recreation Facilities, Spa/Hot Tub, Tennis Court(s)
  • Association Fee: 477
  • Association Fee Frequency: Monthly
  • Association Name: Troon Management
  • Phone: 239.561.1444
  • Association: Yes
  • Security: Gated Community, Smoke Detector(s)
  • Senior Community: Yes
  • Association 2 YN: 0
  • Association Approval Required YN: 0
  • Pet Restrictions: See Community Sales Manager for details.
  • Association Fee Requirement: Required

Fee Information

  • Total Annual Fees: 5724.00
  • Total Monthly Fees: 477.00
  • Monthly HOA Amount: 477.00

Lot Info

  • Zoning: RES
  • Parcel Number: 59-2179728
  • Additional Parcels: No
  • Lot Features: Cul-De-Sac
  • Flood Zone Code: x

Green Features

  • Efficiency: Appliances
  • Green Water Conservation: Drip Irrigation
  • Green Landscaping: Fl. Friendly/Native Landscape

Building Info

  • Builder Name: Taylor Morrison

Rental Info

  • Furnished: Unfurnished
  • Pets Allowed: Breed Restrictions, Yes
  • Lease Restrictions YN: 1
  • Additional Lease Restrictions: See Community Sales Manager for details.

Tax Info

  • Tax Block: X
  • Tax Book Number: 87/33-51
  • Tax Lot: 456-
  • Tax Other Annual Assessment Amount: 3311

Multi Family

  • Approval Process: See Community Sales Manager for details.
Create a Home Valuation Report for This Property
The Home Valuation Report is an in-depth analysis detailing your home's value as well as a comparison with similar homes in the area

Home Values in the Area

Source: Public Records

Average Home Value in this Area


Source: Public Records

Property History

We collect this data history from publicly available records. To have your information removed, we recommend requesting removal directly through your county’s website.

Date Event Price List to Sale Price per Sq Ft
06/30/2025 06/30/25 Sold $765,000 -1.4% $248 / Sq Ft
04/16/2025 04/16/25 Pending -- -- --
03/13/2025 03/13/25 Price Changed $775,690 -1.8% $251 / Sq Ft
02/11/2025 02/11/25 For Sale $789,690 -- $256 / Sq Ft
Source: Stellar MLS

Agents Affiliated with this Home

  • Section Image
  • Section Image
See All Agents

Map

Source: Stellar MLS

MLS Number: TB8349323

Stellar MLS
Your Personal Tour Guide

Ask me questions while you tour the home.