
Simo LABRITI
Keller Williams Elite Properties
(786) 386-0869
60 Total Sales
2 in Northeast Coconut Grove
$279,000 Price Range
Estimated Value: $1,555,313
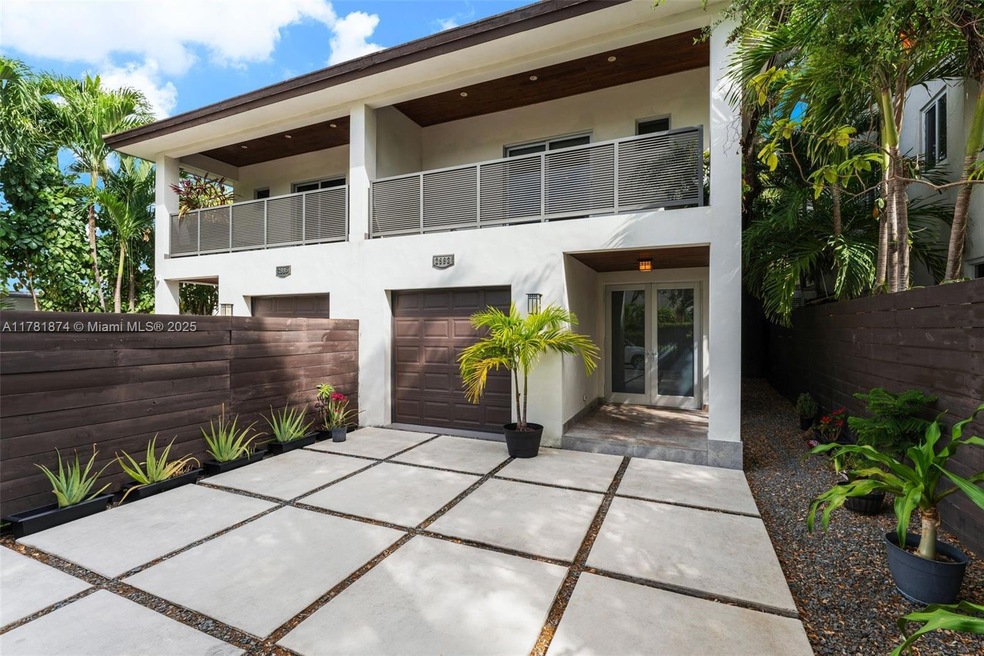
Beautiful 3-bedroom 21⁄2-bathroom townhouse rental on a lush and quiet street in the heart of Coconut Grove. An
open floor plan provides natural light over beautiful porcelain floors in the downstairs living areas and kitchen. The
kitchen features quartz countertops, a sandstone island with seating, Kitchen-Aid appliances, and a wine cooler.
Custom cabinetry, walk-in closets and closet built-ins provide ample storage space. There also is a one-car garage
plus generous space for 2 additional cars behind the gate. Relax on a private patio with pool or enjoy a short walk
to parks, the Dinner Key Marina and Coconut Grove’s incredible restaurants and shops. All in a prime location near
the best Miami has to offer.
Last Agent to Rent the Property
Coldwell Banker Realty License #0650944 Listed on: 04/11/2025
We collect this data history from publicly available records. To have your information removed, we recommend requesting removal directly through your county’s website.
Simo LABRITI
Keller Williams Elite Properties
(786) 386-0869
60 Total Sales
2 in Northeast Coconut Grove
$279,000 Price Range
Carlos A. Rojas
ReLink Real Estate
(786) 751-2319
74 Total Sales
1 in Northeast Coconut Grove
$2,520,000 Price
Edgar Alba
Alba International Realty
(813) 957-9531
41 Total Sales
1 in Northeast Coconut Grove
$1,932,000 Price
Jeanette Pressman
Dezer Platinum Realty LLC
(786) 418-9590
81 Total Sales
1 in Northeast Coconut Grove
$1,200,000 Price
Silvia Icaza
BHHS EWM Realty
(786) 400-2722
67 Total Sales
1 in Northeast Coconut Grove
$467,000 Price
Abemar Beltran
Abemar Beltran Real Estate P.A.
(786) 738-9302
37 Total Sales
1 in Northeast Coconut Grove
$7,250,000 Price
We collect this data history from publicly available records. To have your information removed, we recommend requesting removal directly through your county’s website.
| Date | Buyer | Sale Price | Title Company |
|---|---|---|---|
| $775,000 | Attorney | ||
| Montanaro Maria | $655,000 | Attorney | |
| Cardenal Maria Gabriela | $430,000 | -- | |
| Jefri Corp | $375,000 | -- | |
| Caridad Rolando J | $169,500 | -- |
We collect this data history from publicly available records. To have your information removed, we recommend requesting removal directly through your county’s website.
| Date | Status | Borrower | Loan Amount |
|---|---|---|---|
| Open | $486,500 | ||
| Closed | Purdy Rhian Eliane | $424,100 | |
| Previous Owner | Montanaro Maria | $520,000 | |
| Previous Owner | Cardenal Maria Gabriela | $258,000 |
We collect this data history from publicly available records. To have your information removed, we recommend requesting removal directly through your county’s website.
| Date | Event | Price | List to Sale | Price per Sq Ft | Prior Sale |
|---|---|---|---|---|---|
| 05/15/2025 05/15/25 | Rented | $8,750 | +1.7% | -- | |
| 04/26/2025 04/26/25 | Under Contract | -- | -- | -- | |
| 04/11/2025 04/11/25 | For Rent | $8,600 | +3.0% | -- | |
| 04/12/2023 04/12/23 | Rented | $8,350 | -1.8% | -- | |
| 04/08/2023 04/08/23 | Under Contract | -- | -- | -- | |
| 03/27/2023 03/27/23 | For Rent | $8,500 | 0.0% | -- | |
| 04/29/2014 04/29/14 | Sold | $655,000 | -3.5% | $316 / Sq Ft | View Prior Sale |
| 03/09/2014 03/09/14 | Pending | -- | -- | -- | |
| 01/09/2014 01/09/14 | For Sale | $679,000 | -- | $327 / Sq Ft |
We collect this data history from publicly available records. To have your information removed, we recommend requesting removal directly through your county’s website.
| Year | Tax Paid | Tax Assessment Tax Assessment Total Assessment is a certain percentage of the fair market value that is determined by local assessors to be the total taxable value of land and additions on the property. | Land | Improvement |
|---|---|---|---|---|
| 2025 | $13,539 | $719,533 | ||
| 2024 | $13,095 | $699,255 | ||
| 2023 | $13,095 | $678,889 | $0 | $0 |
| 2022 | $12,722 | $659,116 | $0 | $0 |
| 2021 | $12,709 | $639,919 | $0 | $0 |
| 2020 | $12,554 | $631,084 | $0 | $0 |
| 2019 | $12,280 | $616,896 | $0 | $0 |
| 2018 | $12,042 | $616,896 | $0 | $0 |
| 2017 | $10,795 | $551,340 | $0 | $0 |
| 2016 | $10,878 | $540,000 | $0 | $0 |
| 2015 | $11,466 | $540,000 | $0 | $0 |
| 2014 | -- | $0 | $0 | $0 |
Landlord's Agent in 2025
Judith Zeder
Coldwell Banker Realty
(786) 822-0989
35 in this area
300 Total Sales
Landlord's Co-Listing Agent in 2025
Meredith Zeder
Coldwell Banker Realty
(352) 682-5925
4 in this area
37 Total Sales
Tenant's Agent in 2025
Bea Evelyn Citron
Compass Florida, LLC
(305) 606-7993
17 in this area
142 Total Sales
JC
Buyer Co-Listing Agent in 2025
Jenna Citron Pinchuk
Compass Florida, LLC
(305) 606-9267
5 in this area
58 Total Sales
MC
Seller's Agent in 2014
Maria Cardenal
Mariana Martinez Real Estate Broker
Source: MIAMI REALTORS® MLS
MLS Number: A11781874
APN: 01-4121-390-0010
Disclaimer: Certain information contained herein is derived from information provided by parties other than Homes.com. All information provided is deemed reliable, but is not guaranteed to be accurate and should be independently verified.
IDX information is provided exclusively for personal, non-commercial use, and may not be used for any purpose other than to identify prospective properties consumers may be interested in purchasing. Information is deemed reliable but not guaranteed.
Ask me questions while you tour the home.