
Lisa Judice
Keller Williams MarketPlace
(424) 349-7219
23 Total Sales
2 in Green Valley North
$343K - $400K Price Range


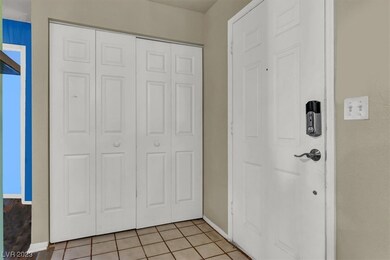
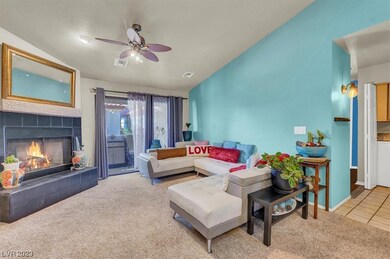

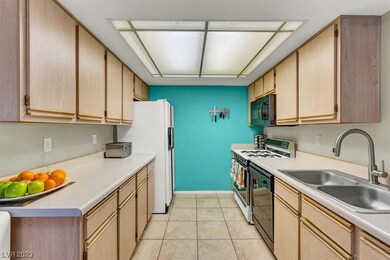
Spacious 3 bedroom, 2 full bath condo with a 2-car garage, nestled next to Sunset Park. Enter into a large living room with a gas fireplace that leads out onto a balcony overlooking the pool. Open to dining area, and complete with kitchen and breakfast bar. Spacious primary bedroom is to your left, with connected private bathroom. Second and third bedrooms on oppsite end of unit, with another full bathroom and laundry area.
Last Agent to Sell the Property
Keller Williams MarketPlace Brokerage Phone: (702) 235-5153 License #S.0190561 Listed on: 03/31/2023
Lisa Judice
Keller Williams MarketPlace
(424) 349-7219
23 Total Sales
2 in Green Valley North
$343K - $400K Price Range
Johnny Richardson
Serhant
(725) 777-4511
241 Total Sales
4 in Green Valley North
$415K - $1.1M Price Range
Nora Aguirre
Epique Realty
(725) 227-7128
629 Total Sales
3 in Green Valley North
$445K - $590K Price Range
Darin Thomas
Huntington & Ellis, A Real Est
(725) 227-7851
75 Total Sales
2 in Green Valley North
$380K - $400K Price Range
Gregory Benner
Keller Williams Realty Las Veg
(725) 217-4848
25 Total Sales
1 in Green Valley North
$305,000 Price
Giselle Leyva
Realty ONE Group, Inc
(702) 819-0037
83 Total Sales
1 in Green Valley North
$335,000 Price
We collect this data history from publicly available records. To have your information removed, we recommend requesting removal directly through your county’s website.
| Date | Event | Price | List to Sale | Price per Sq Ft | Prior Sale |
|---|---|---|---|---|---|
| 04/21/2023 04/21/23 | Sold | $240,000 | -4.0% | $215 / Sq Ft | |
| 04/09/2023 04/09/23 | Pending | -- | -- | -- | |
| 03/31/2023 03/31/23 | For Sale | $250,000 | +127.3% | $224 / Sq Ft | |
| 06/23/2015 06/23/15 | Sold | $110,000 | -8.3% | $98 / Sq Ft | View Prior Sale |
| 05/24/2015 05/24/15 | Pending | -- | -- | -- | |
| 05/23/2014 05/23/14 | For Sale | $119,900 | -- | $107 / Sq Ft |
EH
Seller's Agent in 2023
Erica Harvey
Keller Williams MarketPlace
(702) 235-5153
1 in this area
22 Total Sales
Buyer's Agent in 2023
Lloyd Burgess
LIFE Realty District
(702) 487-1660
1 in this area
14 Total Sales
Seller's Agent in 2015
Anthony Jennings
Milestone Realty
(702) 271-3733
3 Total Sales
EY
Buyer's Agent in 2015
Erin Young
Urban Nest Realty
Source: Las Vegas REALTORS®
MLS Number: 2484906
APN: 177-01-111-043
Disclaimer: Certain information contained herein is derived from information provided by parties other than Homes.com. All information provided is deemed reliable, but is not guaranteed to be accurate and should be independently verified.
The data relating to real estate for sale on this web site comes in part from the INTERNET DATA EXCHANGE Program of the Greater Las Vegas Association of REALTORS® MLS. Real estate listings held by brokerage firms other than this site owner are marked with the IDX logo. Information is deemed reliable but not guaranteed. Copyright 2026 of the Greater Las Vegas Association of REALTORS® MLS. All rights reserved.
Ask me questions while you tour the home.