NOT LISTED FOR SALE

Estimated Value: $2,275,000 - $2,519,000

4 Beds
3.5 Baths
4,027 Sq Ft
$599/Sq Ft Est. Value

Sale Details

Date Sold: April 23, 2025

Last sale price $2,600,000 $646 Per Sq Ft

Est. 7% decrease in value since last sale

Current estimated payment $15,750 / mo

69 Days on Market

Highlights

  • Lake Front
  • Fitness Center
  • 24-Hour Guard
  • Golf Course Community
  • Screened Pool
  • Pond View

About This Home

As of April 2025

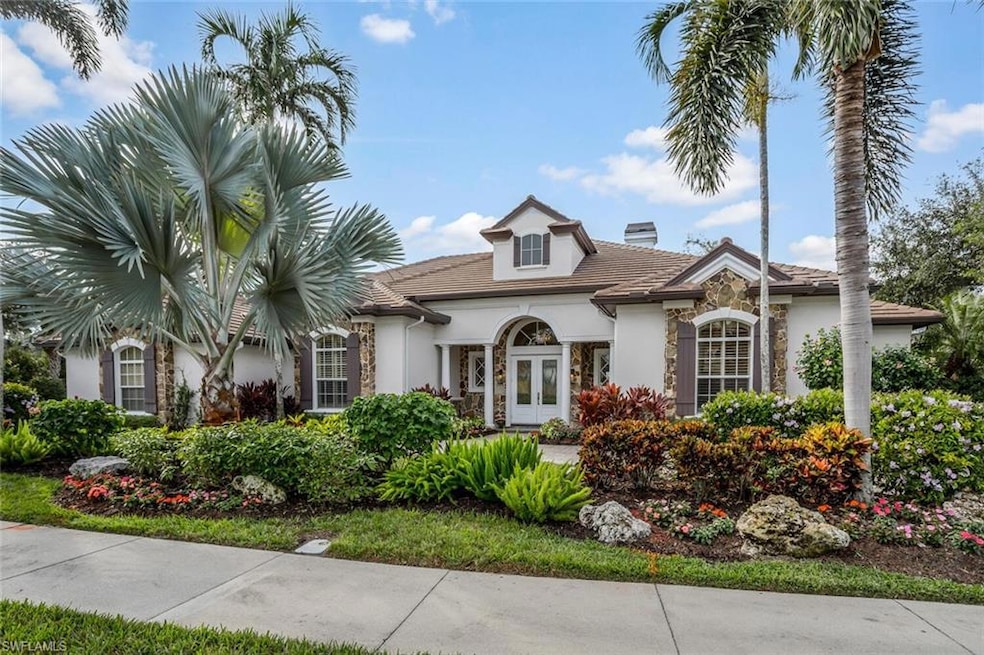
Nothing has been spared in the transition that has taken place in this custom Da Vinci Estates 4 bedroom + Den home. Enter the grand foyer through custom double front doors and into the Living Room with Gas fireplace, custom cabinetry and double doors out onto the lanai and pool. Newer roof and A/C. The family room features a custom Entertainment center with in wall speakers, beams, nest components throughout and seamless Bay window overlooking the pool. Full pocketing doors lead out to the spacious lanai. The Kitchen offers a Thermador 5 burner gas cooktop, double ovens, Sub-Zero refrigerator, quartz countertops, pull out drawers and walk in pantry. The oversized Dining Room features built in corner hutches. A new custom Primary Bath retreat features porcelain walls, Dolomite Marble Chevron floors, walk in shower, with dual rain showers heads, His and Her Vanities, freestanding Therapy air tub and separate Toto commode. All new plumbing and lighting. The Primary suite includes 2 Custom California walk in closets, custom shutters and French doors out to the lanai. A versatile multi use room/office is adjacent to the suite. Two guest rooms offer a Jack and Jill bathroom, walk in double closets. The ensuite 4th bedroom with bath and also offers access directly out to the pool and lanai. The heated pool and spa are controlled by an Aqualink system. The lanai also features an outdoor Kitchen as well as a convenience beverage center and beautiful view over the lake and water feature. Custom woodwork and beautiful light oak flooring are throughout the home. The lot is oversized with circular driveway. And all new landscaping, Three car side-load garage with epoxy floors and custom built in storage cabinets. Whole house HALO water filtration System. 360 virtual tour attached.

Last Agent to Sell the Property

Pamela Schultz

Downing Frye Realty Inc. Listed on: 12/14/2024

Downing Frye Realty Inc.

Co-Listed By

Traci Noteboom

Downing Frye Realty Inc.

Last Buyer's Agent

Pamela Schultz

Downing Frye Realty Inc. Listed on: 12/14/2024

Downing Frye Realty Inc.
Create a Home Valuation Report for This Property
The Home Valuation Report is an in-depth analysis detailing your home's value as well as a comparison with similar homes in the area

Home Details

Home Type

  • Single Family

Est. Annual Taxes

  • $16,510

Year Built

  • Built in 2006

Lot Details

  • 16,553 Sq Ft Lot
  • Lot Dimensions are 206 x 154 x 75 x 150
  • Lake Front
  • West Facing Home
  • Gated Home
  • Landscaped
  • Paved or Partially Paved Lot
  • Sprinkler System

HOA Fees

Parking

  • 3 Car Attached Garage
  • Automatic Garage Door Opener
  • Circular Driveway
  • Guest Parking
  • Golf Cart Parking

Home Design

  • Flat Roof Shape
  • Concrete Block With Brick
  • Stone Exterior Construction
  • Stucco
  • Tile

Interior Spaces

  • 4,027 Sq Ft Home
  • 1-Story Property
  • Custom Mirrors
  • Partially Furnished
  • Cathedral Ceiling
  • Ceiling Fan
  • Fireplace
  • Shutters
  • Bay Window
  • Arched Windows
  • Sliding Windows
  • French Doors
  • Entrance Foyer
  • Family Room
  • Formal Dining Room
  • Den
  • Screened Porch
  • Pond Views
  • Pull Down Stairs to Attic

Kitchen

  • Eat-In Kitchen
  • Breakfast Bar
  • Walk-In Pantry
  • Double Self-Cleaning Oven
  • Gas Cooktop
  • Microwave
  • Ice Maker
  • Dishwasher
  • Wine Cooler
  • Kitchen Island
  • Built-In or Custom Kitchen Cabinets
  • Disposal
  • Whole House Reverse Osmosis System

Flooring

  • Wood
  • Marble
  • Tile
  • Vinyl

Bedrooms and Bathrooms

  • 4 Bedrooms
  • Split Bedroom Floorplan
  • Walk-In Closet
  • In-Law or Guest Suite
  • Bidet
  • Dual Sinks
  • Jetted Tub in Primary Bathroom
  • Bathtub With Separate Shower Stall
  • Multiple Shower Heads

Laundry

  • Laundry Room
  • Dryer
  • Washer
  • Laundry Tub

Home Security

  • Monitored
  • Fire and Smoke Detector

Pool

  • Screened Pool
  • Concrete Pool
  • Heated Lap Pool
  • Heated In Ground Pool
  • Heated Spa
  • In Ground Spa
  • Screened Spa
  • Pool Bathroom
  • Pool Equipment Stays

Outdoor Features

  • Pond
  • Outdoor Kitchen
  • Attached Grill

Utilities

  • Forced Air Zoned Heating and Cooling System
  • Underground Utilities
  • Smart Home Wiring
  • Propane
  • Water Treatment System
  • Tankless Water Heater
  • High Speed Internet
  • Internet Available
  • Cable TV Available

Listing and Financial Details

  • Assessor Parcel Number 29734000784

Community Details

Overview

  • $3,000 Additional Association Fee
  • $300 Secondary HOA Transfer Fee
  • Private Membership Available
  • Olde Cypress Community
  • Mandatory home owners association

Amenities

  • Restaurant
  • Clubhouse
  • Billiard Room
  • Business Center

Recreation

  • Golf Course Community
  • Tennis Courts
  • Pickleball Courts
  • Bocce Ball Court
  • Fitness Center
  • Community Pool
  • Putting Green

Security

  • 24-Hour Guard

Home Details

Home Type

Single Family

Est. Annual Taxes

$16,510

Year Built

Built in 2006

Lot Details

0.38 Acres

HOA Fees

$1,399 per month

Parking

3

Listing Details

  • Legal Description: DA VINCI ESTATES LOT 24
  • Property Type: Residential
  • Table: Residential
  • Building Design: Single Family
  • Building Description: 1 Story/Ranch
  • Storm Protection: Shutters, Shutters - Screens/Fabric
  • Year Built: 2006
  • Special Features: None
  • Property Sub Type: Detached
  • Stories: 1

Interior Features

  • Furnished Description: Partially Furnished
  • Price Per Sq Ft: 645.64
  • Total Floors: 1
  • Additional Rooms: Den/Study, Family Room, Guest Bath, Guest Room, Laundry in Residence, Screened Lanai/Porch
  • Estimated Living Area: 4027
  • Full Bathrooms: 3
  • Half Bathrooms: 1
  • Total Bathrooms: 4.00
  • Bedroom Description: Master BR Ground, Split Bedrooms
  • Bedrooms: 4+Den
  • Total Bedrooms: 4
  • Dining Room: Breakfast Bar, Eat-in Kitchen, Formal
  • Equipment: Auto Garage Door, Cooktop - Gas, Dishwasher, Disposal, Double Oven, Dryer, Home Automation, Microwave, Refrigerator/Freezer, Refrigerator/Icemaker, Security System, Self Cleaning Oven, Smoke Detector, Tankless Water Heater, Washer, Water Treatment Owned, Wine Cooler
  • Flooring: Marble, Tile, Vinyl, Wood
  • Floor Plan: Split Bedrooms
  • Interior Amenities: Built-In Cabinets, Cable Prewire, Cathedral Ceiling, Custom Mirrors, Fireplace, Foyer, French Doors, Internet Available, Laundry Tub, Pantry, Pull Down Stairs, Smoke Detectors, Volume Ceiling, Walk-In Closet, Window Coverings
  • Kitchen: Island, Pantry, Walk-In Pantry
  • Primary Bathroom: Bidet, Dual Sinks, Jetted Tub, Multiple Shower Heads, Separate Tub And Shower
  • Windows: Arched, Bay, Sliding

Exterior Features

  • Gulf Access: No
  • Private Pool: Yes
  • Private Spa: Yes
  • Roof: Built-Up Or Flat, Tile
  • Construction: Concrete Block
  • Irrigation: Central
  • Road: Paved Road, Private Road
  • View: Landscaped Area, Pond, Water, Water Feature
  • Exterior Features: Built In Grill, Decorative Shutters, Outdoor Kitchen, Pond, Sprinkler Auto
  • Exterior Finish: Stone, Stucco
  • Private Pool Type: Below Ground, Concrete, Equipment Stays, Heated Electric, Pool Bath, Screened
  • Private Spa Type: Below Ground, Concrete, Equipment Stays, Heated Electric, Pool Bath, Screened
  • Waterfront Type: Lake

Garage/Parking

  • Garage Description: Attached
  • Garage Spaces: 3
  • Parking: Circle Drive, Golf Cart, Guest

Utilities

  • Cable Available: Yes
  • Cooling: Ceiling Fans, Central Electric, Zoned
  • Heat: Central Electric, Zoned
  • Security: Monitored Alarm, Gated, Guard At Gate, Patrolled
  • Sewer: Central
  • Water: Central, Filter, Reverse Osmosis - Entire House
  • Gas Description: Propane

Condo/Co-op/Association

  • Approval: Application Fee
  • Management: Professional
  • Mandatory HOA: Yes
  • Restrictions: Architectural, No Commercial, No RV, No Truck
  • Sub Condo Name: DA VINCI ESTATES
  • HOA Fees: 2250
  • HOA Fee Frequency: Quarterly
  • Maintenance: Cable, Lawn/Land Maintenance, Legal/Accounting, Manager, Reserve, Security, Street Lights, Street Maintenance, Trash Removal
  • Master Hoa Fee: 588
  • Master HOA Fee Frequency: Quarterly
  • Club Fee Mandatory: 5440
  • Club Fee Mandatory Frequency: Annually
  • Development Name: OLDE CYPRESS

Association/Amenities

  • Pets: No Approval Needed
  • Development: Olde Cypress
  • Amenities: Billiards, Bocce Court, Business Center, Clubhouse, Community Pool, Fitness Center Attended, Golf Course, Internet Access, Lap Pool, Pickleball, Private Membership, Putting Green, Restaurant, Sidewalk, Streetlight, Tennis Court, Underground Utility
  • Community Type: Gated, Golf Course, Tennis

Fee Information

  • Transfer Fees: 300.00
  • Application Fee: 100.00
  • One Time Other Fee: 3000

Lot Info

  • Builder Product: No
  • Section: 21
  • Total Area: 4726
  • Waterfront: Yes
  • Acres: 0.3800
  • Rear Exposure: West
  • Lot Description: Oversize
  • Lot Dimensions: 206 X 154 X 75 X 150
  • Parcel Number: 29734000784

Rental Info

  • Lease Limits: Yes
  • Leases Per Year: 3
  • Min Days Of Lease: 60

Tax Info

  • Tax Description: County Only
  • Taxes: 16510.10
  • Tax Year: 2023

Ownership History

We collect this data history from publicly available records. To have your information removed, we recommend requesting removal directly through your county’s website.

Date Name Owned For Owner Type

Purchase Details

Listed on
Dec 14, 2024
Closed on
Apr 23, 2025
Sold by
Bought by
Seller's Agent
Pamela Schultz
Downing Frye Realty Inc.
Buyer's Agent
Pamela Schultz
Downing Frye Realty Inc.
List Price
$2,950,000
Sold Price
$2,600,000
Premium/Discount to List
-$350,000
-11.86%
Views
29
Current Estimated Value
$2,412,166

Home Financials for this Owner

Home Financials are based on the most recent Mortgage that was taken out on this home.
Estimated Appreciation
-$187,834
Avg. Annual Appreciation
-5.69%

Purchase Details

Listed on
Oct 15, 2023
Closed on
Nov 17, 2023
Sold by
Bought by
Seller's Agent
Pamela Schultz
Downing Frye Realty Inc.
Buyer's Agent
Pamela Schultz
Downing Frye Realty Inc.
List Price
$2,479,000
Sold Price
$2,425,000
Premium/Discount to List
-$54,000
-2.18%
Views
18

Home Financials for this Owner

Home Financials are based on the most recent Mortgage that was taken out on this home.
Avg. Annual Appreciation
4.99%
Original Mortgage
$1,818,750
Interest Rate
7.25%
Mortgage Type
New Conventional

Purchase Details

Closed on
Feb 20, 2020
Sold by
Bought by

Purchase Details

Listed on
Sep 10, 2018
Closed on
Aug 30, 2019
Sold by
Bought by
Seller's Agent
Pamela Schultz
Downing Frye Realty Inc.
Buyer's Agent
Laura Brucer
Keller Williams Elite Realty
List Price
$1,199,500
Sold Price
$982,000
Premium/Discount to List
-$217,500
-18.13%

Home Financials for this Owner

Home Financials are based on the most recent Mortgage that was taken out on this home.
Avg. Annual Appreciation
13.85%
Original Mortgage
$922,140
Interest Rate
3.7%
Mortgage Type
New Conventional

Purchase Details

Closed on
Sep 19, 2003
Sold by
Bought by
Source: Public Records

Home Values in the Area

Source: Public Records

Average Home Value in this Area


Source: Public Records

Agents Specializing in Olde Cypress, FL

See All Agents

Purchase History

We collect this data history from publicly available records. To have your information removed, we recommend requesting removal directly through your county’s website.

Date Buyer Sale Price Title Company
$2,599,000 Heights Title Services
$2,425,000 None Listed On Document
$1,100,000 Us Patriot Title Llc
$1,024,600 Attorney
$300,000 --
Source: Public Records

Mortgage History

We collect this data history from publicly available records. To have your information removed, we recommend requesting removal directly through your county’s website.

Date Status Borrower Loan Amount
Previous Owner $1,818,750
Previous Owner $922,140
Previous Owner $150,000
Previous Owner $225,100
Previous Owner $200,000
Previous Owner $962,500
Source: Public Records

Property History

We collect this data history from publicly available records. To have your information removed, we recommend requesting removal directly through your county’s website.

Date Event Price List to Sale Price per Sq Ft Prior Sale
04/23/2025 04/23/25 Sold $2,600,000 -3.7% $646 / Sq Ft
02/21/2025 02/21/25 Pending -- -- --
02/07/2025 02/07/25 Price Changed $2,699,000 -3.6% $670 / Sq Ft
01/20/2025 01/20/25 Price Changed $2,799,000 -3.4% $695 / Sq Ft
01/15/2025 01/15/25 Price Changed $2,899,000 -1.7% $720 / Sq Ft
12/14/2024 12/14/24 For Sale $2,950,000 +21.6% $733 / Sq Ft
11/17/2023 11/17/23 Sold $2,425,000 -2.2% $602 / Sq Ft View Prior Sale
10/16/2023 10/16/23 Pending -- -- --
10/15/2023 10/15/23 For Sale $2,479,000 +125.4% $616 / Sq Ft
09/30/2020 09/30/20 Sold $1,100,000 -15.1% $273 / Sq Ft View Prior Sale
08/26/2020 08/26/20 Pending -- -- --
05/05/2020 05/05/20 Price Changed $1,295,000 -4.1% $322 / Sq Ft
02/08/2020 02/08/20 For Sale $1,350,000 +37.5% $335 / Sq Ft
08/30/2019 08/30/19 Sold $982,000 -18.1% $244 / Sq Ft View Prior Sale
07/22/2019 07/22/19 Pending -- -- --
09/10/2018 09/10/18 For Sale $1,199,500 -- $298 / Sq Ft
Source: Naples Area Board of REALTORS®

Tax History

We collect this data history from publicly available records. To have your information removed, we recommend requesting removal directly through your county’s website.

Year Tax Paid Tax Assessment Tax Assessment Total Assessment is a certain percentage of the fair market value that is determined by local assessors to be the total taxable value of land and additions on the property. Land Improvement
2025 $13,433 $1,456,704
2024 $16,510 $1,415,650
2023 $16,510 $1,323,319
2022 $15,527 $1,203,017 $0 $0
2021 $12,167 $1,093,652 $73,170 $1,020,482
2020 $12,264 $1,114,125 $78,861 $1,035,264
2019 $9,994 $936,114 $0 $0
2018 $9,783 $918,659 $184,280 $734,379
2017 $9,779 $911,645 $0 $0
2016 $9,554 $892,894 $0 $0
2015 $9,631 $886,687 $0 $0
2014 $9,655 $829,650 $0 $0
Source: Public Records

Agents Affiliated with this Home

  • Section Image
  • Section Image
  • Section Image
  • Section Image
See All Agents

Map

Source: Naples Area Board of REALTORS®

MLS Number: 224101607

Naples Area Board of REALTORS®

APN: 29734000784

Your Personal Tour Guide

Ask me questions while you tour the home.