
Janet Beane
Responds Quickly
Russell Real Estate Services
(440) 336-8291
89 Total Sales
2 in Avon
$229K - $549K Price Range


Estimated Value: $235,697
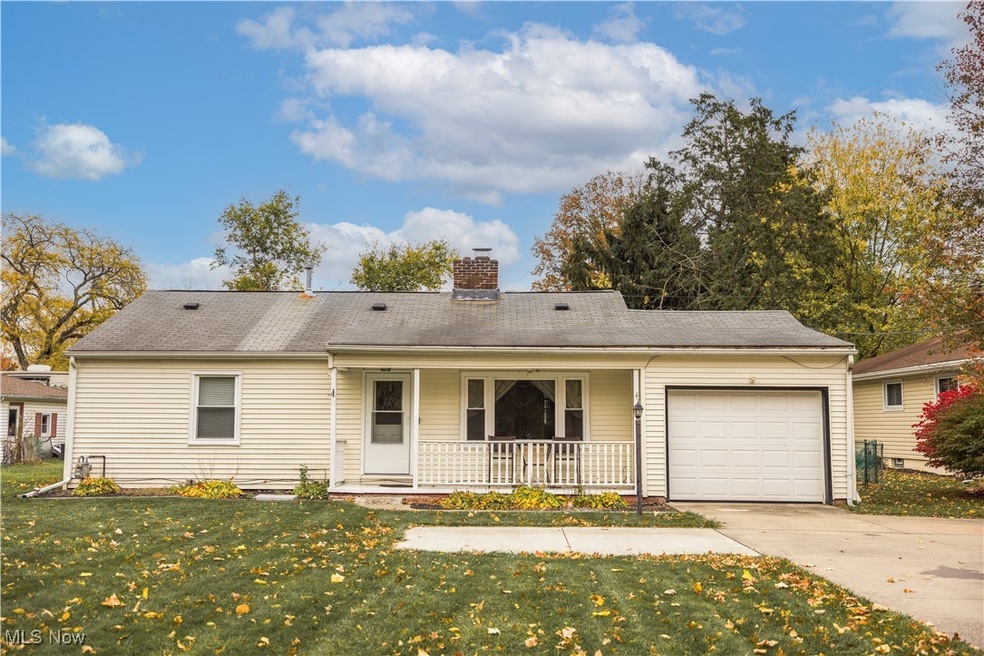
This Charming 3-Bedroom, 2 Full Bath Ranch in the Heart of Avon offers both comfort and convenience with true One Floor Living. The cozy front porch leads to the spacious Living Room with a woodburning Fireplace, perfect for entertaining or relaxing. The Kitchen, with it’s thoughtful layout, features Newer Cabinetry and Countertops that provide ample room for meal prep, and has newer Stainless Steel Appliances too. All 3 Bedrooms are on the other opposite end of the home, including a generously sized Primary Suite, with a Walk-in Closet and Full Bath. There's a small Enclosed Patio that connects the garage to the kitchen, and leads to the lovely Fenced Backyard. Close to schools, shopping, restaurants and more. Other updates include: Newer Windows, Front Door, Furnace and Garage Door. Ready to see all this home has to offer in person? Book your appointment today!
Last Agent to Sell the Property
Russell Real Estate Services Brokerage Email: amykrallsoldmine@gmail.com 440-667-1487 License #2002013830 Listed on: 11/01/2024
We collect this data history from publicly available records. To have your information removed, we recommend requesting removal directly through your county’s website.
Janet Beane
Russell Real Estate Services
(440) 336-8291
89 Total Sales
2 in Avon
$229K - $549K Price Range
Lou Barbee
RE/MAX Real Estate Group
(440) 496-7566
101 Total Sales
1 in Avon
$518,000 Price
Ovi Ghosh
Howard Hanna
(440) 644-4487
92 Total Sales
4 in Avon
$302K - $429K Price Range
Tim Damiano
Real of Ohio
(216) 859-0871
155 Total Sales
2 in Avon
$370K - $400K Price Range
Michael Hignett
Northern Ohio Realty
(440) 517-4362
121 Total Sales
1 in Avon
$285,000 Price
Jean Reno
Howard Hanna
(234) 271-4333
230 Total Sales
1 in Avon
$487,000 Price
We collect this data history from publicly available records. To have your information removed, we recommend requesting removal directly through your county’s website.
| Date | Buyer | Sale Price | Title Company |
|---|---|---|---|
| -- | None Listed On Document | ||
| Kessler Richard J | $210,500 | Miller Home Title | |
| Brunner James | $80,000 | Miller Home Title | |
| Midfirst Bank | $125,408 | None Available | |
| Secretary Of Hud | -- | None Available | |
| Hall Joseph A | -- | -- | |
| Hall Joseph A | $92,000 | Lorain County Title Co Inc |
We collect this data history from publicly available records. To have your information removed, we recommend requesting removal directly through your county’s website.
| Date | Status | Borrower | Loan Amount |
|---|---|---|---|
| Previous Owner | $125,860 | ||
| Previous Owner | Hall Joseph A | $92,800 | |
| Previous Owner | Hall Joseph A | $93,840 |
We collect this data history from publicly available records. To have your information removed, we recommend requesting removal directly through your county’s website.
| Date | Event | Price | List to Sale | Price per Sq Ft | Prior Sale |
|---|---|---|---|---|---|
| 12/19/2024 12/19/24 | Sold | $210,500 | -6.4% | $152 / Sq Ft | |
| 11/18/2024 11/18/24 | Pending | -- | -- | -- | |
| 11/08/2024 11/08/24 | Price Changed | $224,900 | -4.3% | $163 / Sq Ft | |
| 11/01/2024 11/01/24 | For Sale | $235,000 | +193.8% | $170 / Sq Ft | |
| 11/15/2013 11/15/13 | Sold | $80,000 | -5.9% | $58 / Sq Ft | View Prior Sale |
| 10/02/2013 10/02/13 | Pending | -- | -- | -- | |
| 09/20/2013 09/20/13 | For Sale | $85,000 | -- | $61 / Sq Ft |
We collect this data history from publicly available records. To have your information removed, we recommend requesting removal directly through your county’s website.
| Year | Tax Paid | Tax Assessment Tax Assessment Total Assessment is a certain percentage of the fair market value that is determined by local assessors to be the total taxable value of land and additions on the property. | Land | Improvement |
|---|---|---|---|---|
| 2024 | $2,811 | $55,892 | $13,734 | $42,158 |
| 2023 | $2,568 | $45,364 | $9,468 | $35,896 |
| 2022 | $2,544 | $45,364 | $9,468 | $35,896 |
| 2021 | $2,549 | $45,364 | $9,468 | $35,896 |
| 2020 | $2,404 | $40,150 | $8,380 | $31,770 |
| 2019 | $2,357 | $40,150 | $8,380 | $31,770 |
| 2018 | $2,112 | $40,150 | $8,380 | $31,770 |
| 2017 | $2,036 | $34,810 | $8,380 | $26,430 |
| 2016 | $2,061 | $34,810 | $8,380 | $26,430 |
| 2015 | $2,081 | $34,810 | $8,380 | $26,430 |
| 2014 | $2,067 | $34,810 | $8,380 | $26,430 |
| 2013 | $2,021 | $34,810 | $8,380 | $26,430 |
Seller's Agent in 2024
Amy Krall
Russell Real Estate Services
(440) 667-1487
49 Total Sales
Buyer's Agent in 2024
Rich Barber
Howard Hanna
(440) 777-2000
32 Total Sales
Seller's Agent in 2013
Drew Vaneck
Westway Realty
(440) 899-5044
105 Total Sales
Source: MLS Now
MLS Number: 5082236
APN: 04-00-011-106-002
Disclaimer: Certain information contained herein is derived from information provided by parties other than Homes.com. All information provided is deemed reliable, but is not guaranteed to be accurate and should be independently verified.
IDX information is provided exclusively for personal, non-commercial use, and may not be used for any purpose other than to identify prospective properties consumers may be interested in purchasing. Information is deemed reliable but not guaranteed.
Ask me questions while you tour the home.