
Noela Sharo
Agent Group Realty
(854) 205-2198
12 Total Sales
1 in Johns Island
$315,000 Price
Estimated Value: $516,928
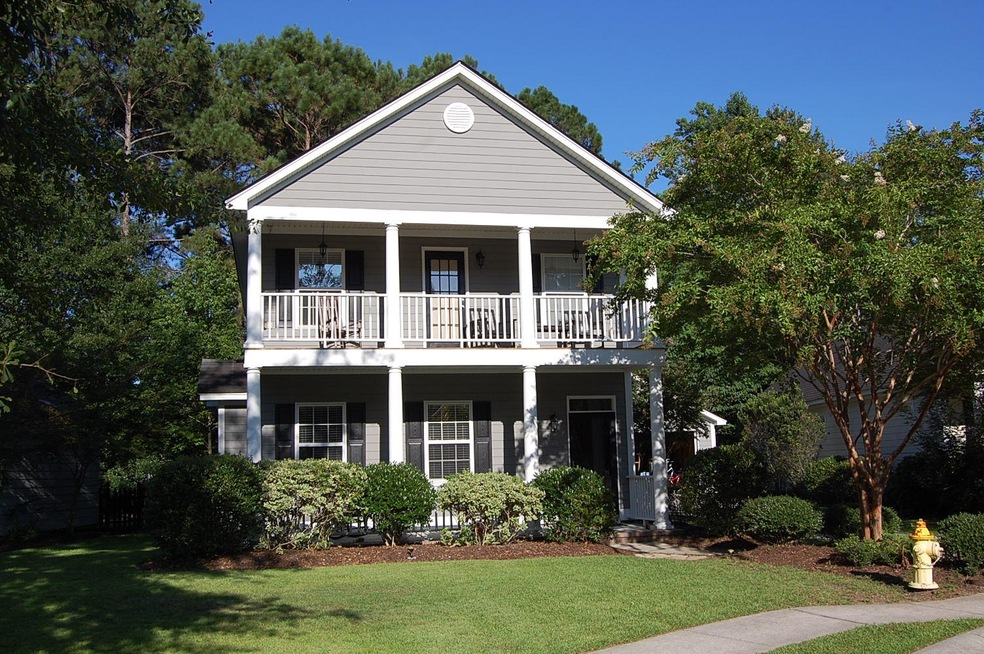
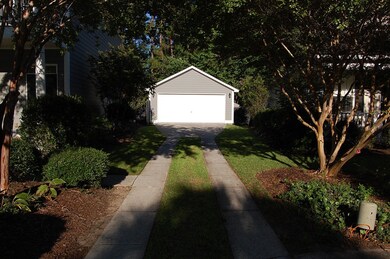
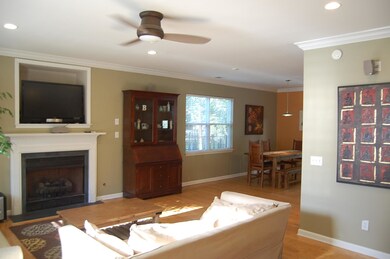
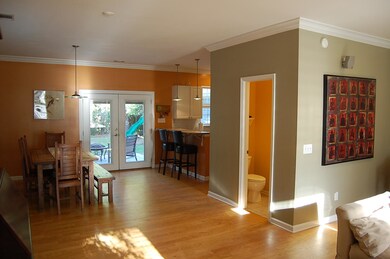
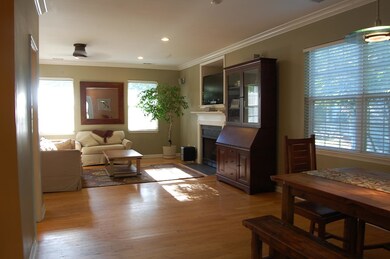
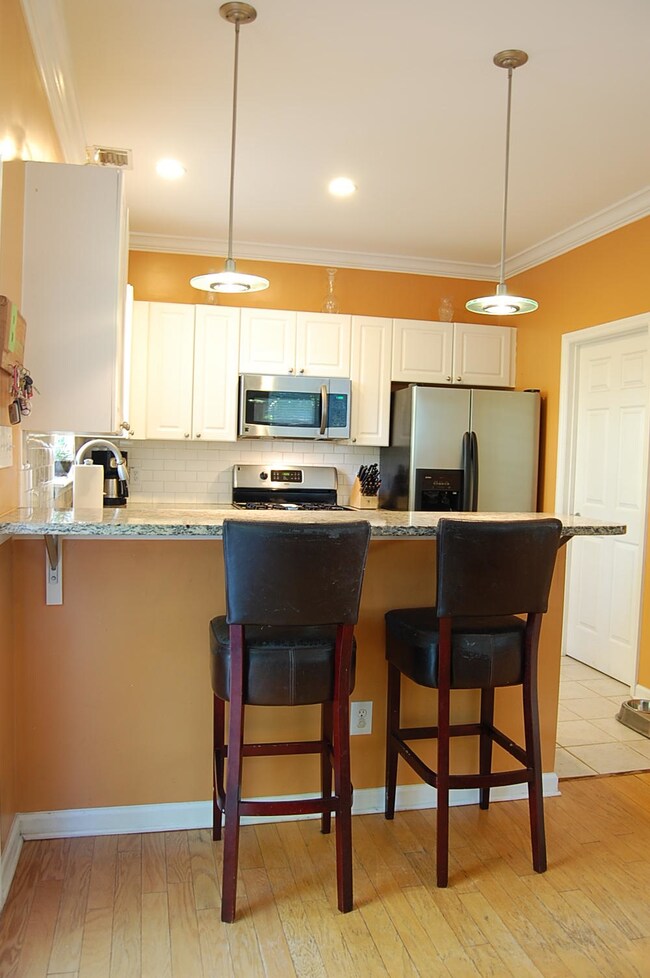
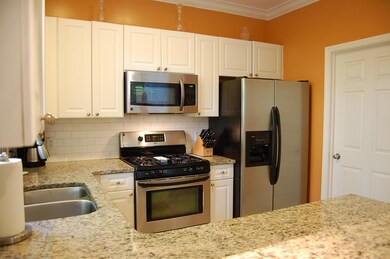
Wonderfully cared for home, located on a quiet cul-de-sac within the extremely desirable Barberry Woods subdivision on Johns Island. Take advantage of the number of recent improvements that the seller has made, including: repainting of hardi-plank siding (2015); kitchen upgraded with granite, tile back-splash, dual stainless steel sink, stainless steel appliances; hardwood floors in living room & ceramic tile floor in kitchen; rear patio addition with stamped concrete; hot water heater replaced (2013). Other features include: very open 1st floor floor plan with crown molding; dual vanity master bathroom; front porch off master bedroom; fenced in back yard; detached 2 car garage. Home is under termite bond. Fridge conveys with acceptable offer, along with kids play set in back yard.
Last Agent to Sell the Property
Southeastern Management Group License #22761 Listed on: 07/26/2016
We collect this data history from publicly available records. To have your information removed, we recommend requesting removal directly through your county’s website.
Noela Sharo
Agent Group Realty
(854) 205-2198
12 Total Sales
1 in Johns Island
$315,000 Price
Ashley Dangerfield
Charleston Home Team
(854) 202-9025
43 Total Sales
1 in Johns Island
$690,615 Price
Matt Bonelli
Irongrove LLC
(854) 222-7954
3 Total Sales
2 in Johns Island
$630K - $670K Price Range
Kim Collins
Better Homes And Gardens Real Estate Palmetto
(854) 222-7869
43 Total Sales
1 in Johns Island
$435,000 Price
Matt Johnson
Real Broker, LLC
(854) 202-9795
61 Total Sales
2 in Johns Island
$355K - $554K Price Range
Virginia Landon
The Agency Hilton Head
(803) 590-8197
99 Total Sales
4 in Johns Island
$363K - $811K Price Range
We collect this data history from publicly available records. To have your information removed, we recommend requesting removal directly through your county’s website.
| Date | Buyer | Sale Price | Title Company |
|---|---|---|---|
| $249,000 | -- | ||
| Bennett Bryan B | $199,546 | -- | |
| Kgm Llc | $179,736 | -- | |
| Gaither Cole A | $891,950 | -- | |
| Robert S Hardman Llc | -- | -- |
We collect this data history from publicly available records. To have your information removed, we recommend requesting removal directly through your county’s website.
| Date | Status | Borrower | Loan Amount |
|---|---|---|---|
| Open | $233,500 | ||
| Closed | Takats Kathryn F | $236,550 | |
| Previous Owner | Bennett Bryan B | $147,000 |
We collect this data history from publicly available records. To have your information removed, we recommend requesting removal directly through your county’s website.
| Date | Event | Price | List to Sale | Price per Sq Ft |
|---|---|---|---|---|
| 09/02/2016 09/02/16 | Sold | $249,000 | 0.0% | $163 / Sq Ft |
| 08/03/2016 08/03/16 | Pending | -- | -- | -- |
| 07/26/2016 07/26/16 | For Sale | $249,000 | -- | $163 / Sq Ft |
We collect this data history from publicly available records. To have your information removed, we recommend requesting removal directly through your county’s website.
| Year | Tax Paid | Tax Assessment Tax Assessment Total Assessment is a certain percentage of the fair market value that is determined by local assessors to be the total taxable value of land and additions on the property. | Land | Improvement |
|---|---|---|---|---|
| 2024 | $1,707 | $10,590 | $0 | $0 |
| 2023 | $1,457 | $10,590 | $0 | $0 |
| 2022 | $1,339 | $10,590 | $0 | $0 |
| 2021 | $1,403 | $10,590 | $0 | $0 |
| 2020 | $1,453 | $10,590 | $0 | $0 |
| 2019 | $1,395 | $9,960 | $0 | $0 |
| 2017 | $1,348 | $9,960 | $0 | $0 |
| 2016 | $1,158 | $8,830 | $0 | $0 |
| 2015 | $1,195 | $8,830 | $0 | $0 |
| 2014 | $1,077 | $0 | $0 | $0 |
| 2011 | -- | $0 | $0 | $0 |
Seller's Agent in 2016
Bryan Perrucci
Southeastern Management Group
(843) 343-1921
29 Total Sales
Buyer's Agent in 2016
Josie Gould
AgentOwned Realty Charleston Group
(843) 324-4545
106 Total Sales
Source: CHS Regional MLS
MLS Number: 16019871
APN: 312-00-00-288
Disclaimer: Certain information contained herein is derived from information provided by parties other than Homes.com. All information provided is deemed reliable, but is not guaranteed to be accurate and should be independently verified.
The information is being provided by Charleston Trident MLS. Information deemed reliable but not guaranteed. Information is provided for consumers' personal, non-commercial use, and may not be used for any purpose other than the identification of potential properties for purchase. © 2026 Charleston Trident MLS. All Rights Reserved
Ask me questions while you tour the home.