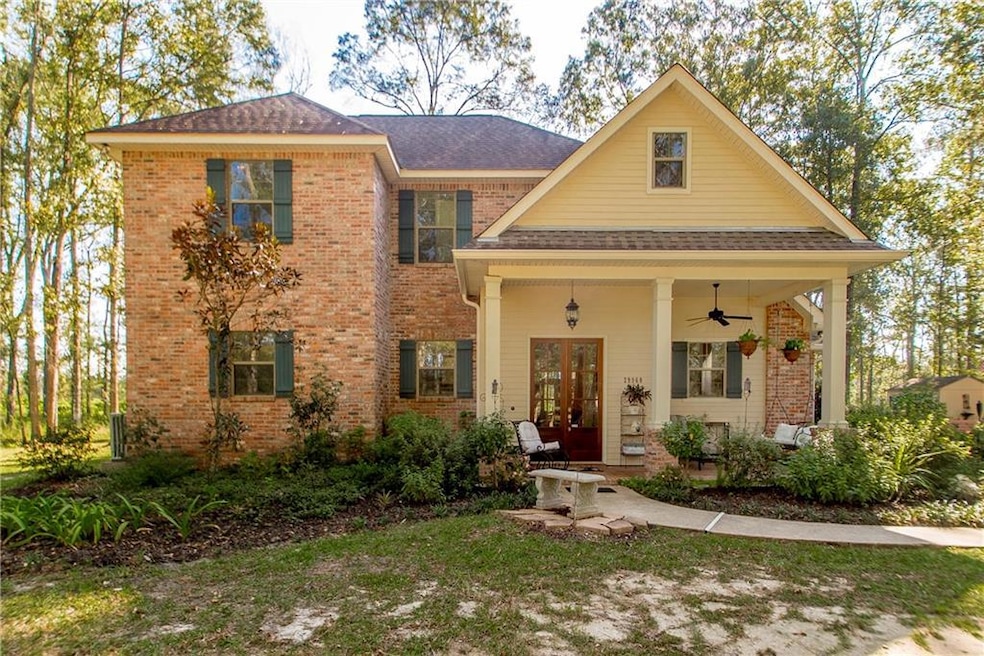


29960 W Bates Rd Hammond, LA 70403
Springfield AreaEstimated payment $2,276/month
Highlights
- Spa
- 2.25 Acre Lot
- Hydromassage or Jetted Bathtub
- Albany Upper Elementary School Rated 9+
- Traditional Architecture
- Granite Countertops
About This Home
Gorgeous custom built 3bd/2bth home impeccably maintained, high ceilings, crown molding, granite countertops, entertainer's dream w/separate bar in living area outdoor oasis w/beautiful park-like landscaping, various areas for entertaining in front & backyard, outdoor spa included, covered front w/swing & back porch, sep. BBQ patio, Room to grow! Less than 5 min to I-12. Livingston school district! excluded: cement bench, bird feeder, chimenea, lawn furniture, outside bench&table, 2 planters.
Home Details
Home Type
- Single Family
Year Built
- Built in 2010
Lot Details
- 2.25 Acre Lot
- Lot Dimensions are 166x619x32x122x15x583
- Creek or Stream
- Oversized Lot
- Property is in excellent condition
Parking
- Off-Street Parking
Home Design
- Traditional Architecture
- Brick Exterior Construction
- Slab Foundation
- Shingle Roof
- Vinyl Siding
Interior Spaces
- 2,145 Sq Ft Home
- 2-Story Property
- Wired For Sound
- Crown Molding
- Wood Burning Fireplace
- Window Screens
- Walk-In Attic
- Home Security System
- Washer and Dryer Hookup
Kitchen
- Oven
- Cooktop
- Microwave
- Dishwasher
- Stainless Steel Appliances
- Granite Countertops
Bedrooms and Bathrooms
- 3 Bedrooms
- Hydromassage or Jetted Bathtub
Eco-Friendly Details
- Energy-Efficient Insulation
Outdoor Features
- Spa
- Covered Patio or Porch
- Shed
Schools
- Livingston Elementary And Middle School
- Livingston High School
Utilities
- Central Air
- Heat Pump System
- Natural Gas Not Available
- Well
- Septic System
- Internet Available
Listing and Financial Details
- Assessor Parcel Number 7040329960WBatesRD
Map
Home Values in the Area
Average Home Value in this Area
Tax History
We collect this data history from publicly available records. To have your information removed, we recommend requesting removal directly through your county’s website.
| Year | Tax Paid | Tax Assessment Tax Assessment Total Assessment is a certain percentage of the fair market value that is determined by local assessors to be the total taxable value of land and additions on the property. | Land | Improvement |
|---|---|---|---|---|
| 2025 | $1,943 | $24,123 | $1,990 | $22,133 |
| 2024 | $1,969 | $24,123 | $1,990 | $22,133 |
| 2023 | $1,533 | $17,590 | $1,790 | $15,800 |
| 2022 | $1,548 | $17,590 | $1,790 | $15,800 |
| 2021 | $1,555 | $17,590 | $1,790 | $15,800 |
| 2020 | $1,545 | $17,590 | $1,790 | $15,800 |
| 2019 | $1,640 | $18,350 | $1,370 | $16,980 |
| 2018 | $1,640 | $18,350 | $1,370 | $16,980 |
| 2017 | $1,631 | $18,350 | $1,370 | $16,980 |
| 2015 | $918 | $17,830 | $1,230 | $16,600 |
| 2014 | $933 | $17,830 | $1,230 | $16,600 |
Property History
We collect this data history from publicly available records. To have your information removed, we recommend requesting removal directly through your county’s website.
| Date | Event | Price | List to Sale | Price per Sq Ft | Prior Sale |
|---|---|---|---|---|---|
| 11/26/2025 11/26/25 | Sold | -- | -- | -- | View Prior Sale |
| 11/03/2025 11/03/25 | Pending | -- | -- | -- | |
| 10/18/2025 10/18/25 | For Sale | $359,000 | 0.0% | $166 / Sq Ft | |
| 10/13/2025 10/13/25 | Pending | -- | -- | -- | |
| 09/10/2025 09/10/25 | For Sale | $359,000 | -10.3% | $166 / Sq Ft | |
| 06/26/2023 06/26/23 | Sold | -- | -- | -- | View Prior Sale |
| 03/23/2023 03/23/23 | For Sale | $400,000 | +3.9% | $186 / Sq Ft | |
| 10/15/2022 10/15/22 | Price Changed | $385,000 | -3.8% | $179 / Sq Ft | |
| 09/29/2022 09/29/22 | For Sale | $400,000 | -- | $186 / Sq Ft |
Purchase History
We collect this data history from publicly available records. To have your information removed, we recommend requesting removal directly through your county’s website.
| Date | Type | Sale Price | Title Company |
|---|---|---|---|
| Deed | $345,000 | Champlin Title | |
| Sheriffs Deed | -- | None Listed On Document | |
| Deed | $371,000 | Bayou Title |
Mortgage History
We collect this data history from publicly available records. To have your information removed, we recommend requesting removal directly through your county’s website.
| Date | Status | Loan Amount | Loan Type |
|---|---|---|---|
| Previous Owner | $352,450 | New Conventional | |
| Previous Owner | $178,250 | New Conventional |
Source: Gulf South Real Estate Information Network
MLS Number: 2365699

APN: 0597211
Disclaimer: Certain information contained herein is derived from information provided by parties other than Homes.com. All information provided is deemed reliable, but is not guaranteed to be accurate and should be independently verified.
IDX information is provided exclusively for personal, non-commercial use, and may not be used for any purpose other than to identify prospective properties consumers may be interested in purchasing. Information is deemed reliable but not guaranteed.
- TBD Catholic Hall Rd
- 28388 Longfellow Ln
- 28445 Evangeline Ln
- 28473 Evangeline Ln
- 30679 Bill Martin Ln
- 26487 Wagon Wheel Dr
- 26507 Wagon Wheel Dr
- LOT A Jackie Gordon Ln
- LOT D Jackie Gordon Ln
- LOT C Jackie Gordon Ln
- LOT B Jackie Gordon Ln
- 26500 Wagon Wheel Dr
- 29645 J Wilson Rd
- 26250 Wagon Wheel Dr
- 26460 Wagon Wheel Dr
- 26440 Wagon Wheel Dr
- 26467 Wagon Wheel Dr
- 29617 George White Rd
- 27848 Frindik Ln Unit 5
- 27859 Frindik Ln
- 27859 Frindik Ln Unit 4
- 27849 Frindik Ln Unit 8
- 31108 Lynette Dr
- 10211 Webb Rd
- 25150 George Settlement Rd
- 44611 Crisp Rd Unit B
- 44611 Crisp Rd
- 11112 Regency Ave
- 11056 Regency Ave
- 41255 Bush Ln
- 41255 Bush Ln
- 44437 Peyton Dr
- 43053 N Billville Rd Unit 1
- 43053 N Billville Rd Unit 8
- 43053 N Billville Rd Unit 4
- 43053 N Billville Rd
- 43053 N Billville Rd Unit 2
- 29692 Elmore McKigney Ln
Ask me questions while you tour the home.