
Monica Phillips
Century 21 Results
(678) 928-7149
101 Total Sales
2 in Braselton
$440,000 Price Range
Estimated Value: $523,000 - $665,000
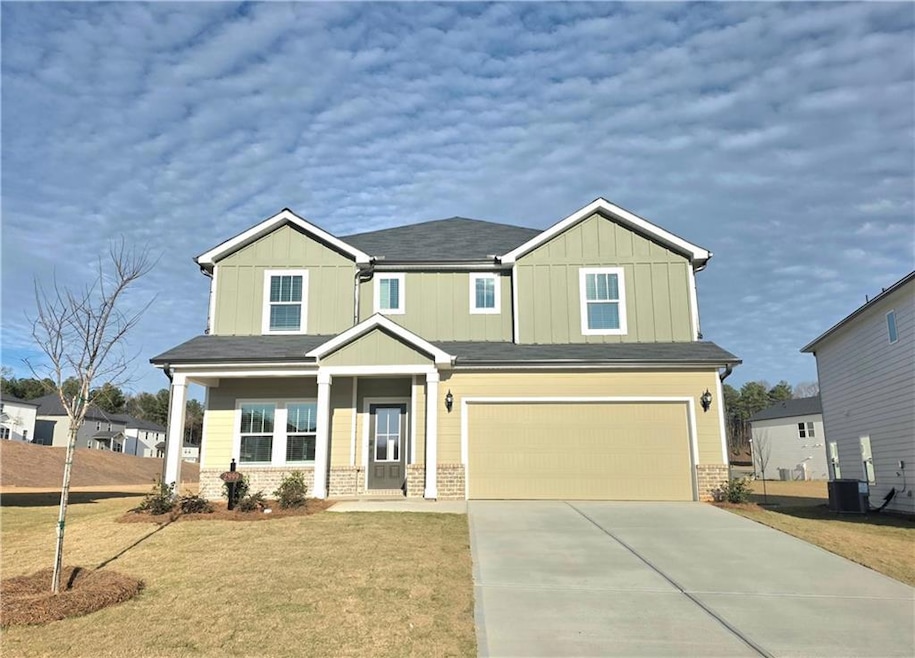
Move-in Ready Brand New Home on a Prime Lot in Vines at Mill Creek!
Step into this stunning and energy-efficient 5-bedroom, 4-bath home located on a prime lot in the highly desirable Vines at Mill Creek community. Surrounded by a serene wooded backdrop, this brand-new property offers the perfect combination of modern comfort, spacious living, and exceptional convenience.
The bright and open main level features a versatile dining room that can also serve as a home office. The chef-inspired kitchen includes a large island, walk-in pantry, and upgraded stainless steel appliances. It opens seamlessly to the dining area and spacious family room—an ideal layout for both everyday living and entertaining. A main-level guest suite with a full bath provides a comfortable option for visitors or extended family.
Upstairs, the generous primary suite offers a spa-like bathroom, dual vanities, and an oversized walk-in closet. Three additional bedrooms, two full bathrooms, a convenient upstairs laundry room, and an open loft create plenty of space for relaxation, work, or play.
Enjoy your private wooded views from the covered patio, perfect for outdoor dining or unwinding after a long day.
The community offers fantastic amenities including a sparkling pool and cabana, playground, and well-lit sidewalks. Located just minutes from Chateau Elan, you’ll enjoy easy access to golf, resort dining, parks, boutique shopping, and highly rated schools.
Built by Meritage Homes, this brand-new residence showcases quality craftsmanship, smart design, and outstanding energy efficiency.
Available now—schedule your showing today and be the first to call this beautiful home yours!
Last Agent to Rent the Property
Point Honors and Associates, Realtors License #387745 Listed on: 12/08/2025
Monica Phillips
Century 21 Results
(678) 928-7149
101 Total Sales
2 in Braselton
$440,000 Price Range
Regan Maki
Ansley Real Estate | Christie's International Real Estate
(470) 435-8863
238 Total Sales
12 in Braselton
$285K - $460K Price Range
Katie McClelland
Chapman Hall Realtors Professionals
(843) 929-5580
32 Total Sales
2 in Braselton
$415,000 Price Range
Virginia Davis
Dwelli Inc.
(770) 762-6740
58 Total Sales
4 in Braselton
$393K - $3.7M Price Range
Robin Trammell
REMAX Center
(888) 270-8572
78 Total Sales
12 in Braselton
$253K - $679K Price Range
Ruben Sanchez
Bulldog Real Estate Group
(877) 274-3403
69 Total Sales
4 in Braselton
$510K - $693K Price Range
We collect this data history from publicly available records. To have your information removed, we recommend requesting removal directly through your county’s website.
| Date | Buyer | Sale Price | Title Company |
|---|---|---|---|
| $546,000 | -- | ||
| Kim Chang Hwan | $546,000 | -- |
We collect this data history from publicly available records. To have your information removed, we recommend requesting removal directly through your county’s website.
| Date | Status | Borrower | Loan Amount |
|---|---|---|---|
| Open | $231,000 |
We collect this data history from publicly available records. To have your information removed, we recommend requesting removal directly through your county’s website.
| Date | Event | Price | List to Sale | Price per Sq Ft |
|---|---|---|---|---|
| 01/31/2026 01/31/26 | Rented | $2,700 | -3.2% | -- |
| 01/17/2026 01/17/26 | Under Contract | -- | -- | -- |
| 12/08/2025 12/08/25 | For Rent | $2,790 | -- | -- |
Landlord's Agent in 2026
Jin Namgung
Point Honors and Associates, Realtors
(770) 508-8005
61 Total Sales
MH
Landlord's Co-Listing Agent in 2026
Michael Hyun
Point Honors and Associates, Realtors
(404) 729-5432
24 Total Sales
Tenant's Agent in 2026
Seok Hong
Keller Williams Realty Atlanta Partners
(678) 862-4041
93 Total Sales
Source: First Multiple Listing Service (FMLS)
MLS Number: 7690264
Listings identified with the FMLS IDX logo come from FMLS and are held by brokerage firms other than the owner of this website. The listing brokerage is identified in any listing details. Information is deemed reliable but is not guaranteed. If you believe any FMLS listing contains material that infringes your copyrighted work please visit www.fmls.com/dmca to review our DMCA policy and learn how to submit a takedown request. © 2026 First Multiple Listing Service, Inc.
Disclaimer: Certain information contained herein is derived from information provided by parties other than Homes.com. All information provided is deemed reliable, but is not guaranteed to be accurate and should be independently verified.
Ask me questions while you tour the home.