N
Seller's Agent in 2025
Nick Oates
Keller Williams Experience
(847) 502-5907
49 Total Sales
Estimated Value: $508,000 - $561,000
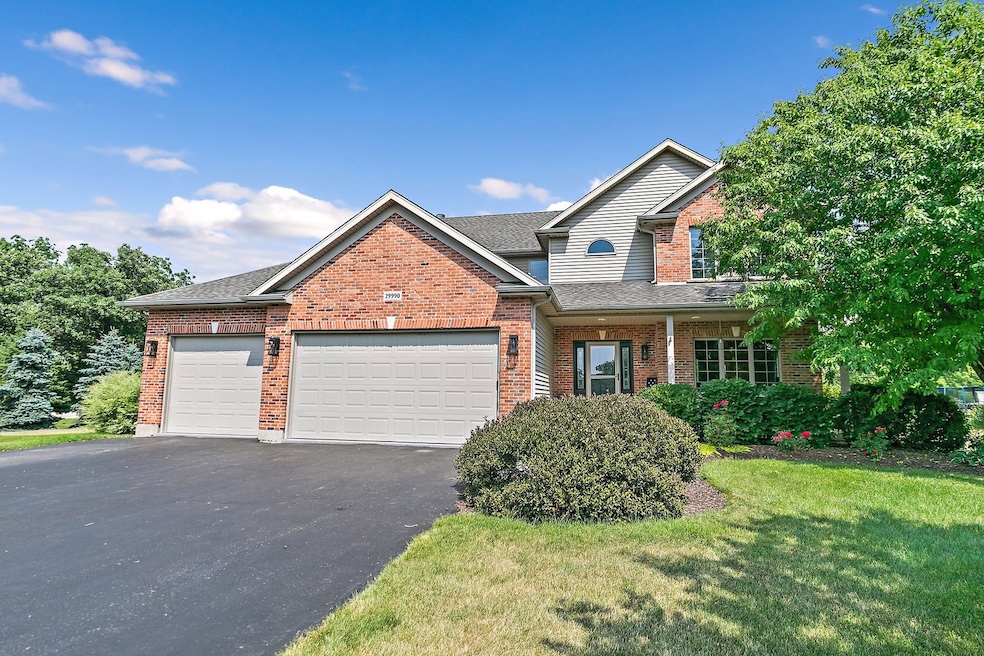
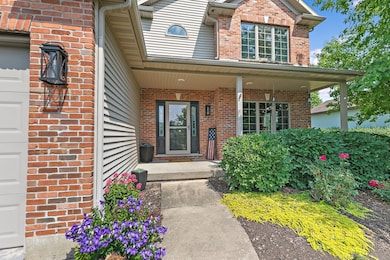
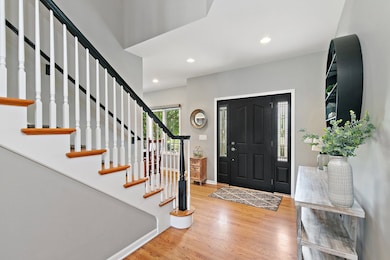
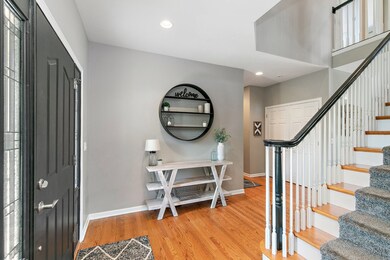
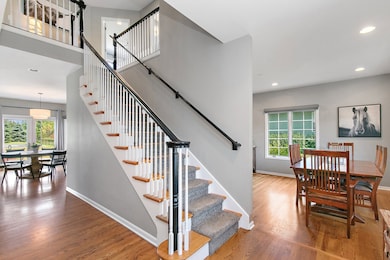
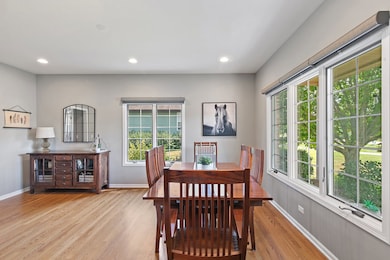
Stunning home located in the highly sought-after AnderWood Subdivision! This spacious 5-bedroom, 3.5-bathroom property offers exceptional living with beautiful wood floors throughout and a kitchen that features custom cabinetry and granite countertops. Abundant natural light fills every room, creating a warm and inviting atmosphere. The luxurious master suite includes a generous walk-in closet. The finished basement is a standout, complete with shiplap walls, a custom bathroom, a dining area, and a wet bar/kitchenette-perfect for entertaining. Step outside to a beautifully designed multi-level patio with a built-in wood-burning fire pit, ideal for hosting gatherings of any size. Sitting on just under an acre, the backyard also includes a lighted half-court basketball area and a second entrance, offering potential for a future shop. Additional features include 200-amp electrical service, a whole-home generator, and custom garage cabinetry. This home truly has room for everything-and everyone. Don't miss the chance to see this one-of-a-kind gem today!
Last Agent to Sell the Property
Keller Williams Experience License #475200759 Listed on: 07/10/2025

Last Buyer's Agent
@properties Christie's International Real Estate License #475184277
We collect this data history from publicly available records. To have your information removed, we recommend requesting removal directly through your county’s website.
We collect this data history from publicly available records. To have your information removed, we recommend requesting removal directly through your county’s website.
| Date | Buyer | Sale Price | Title Company |
|---|---|---|---|
| $547,000 | Chicago Title | ||
| $250,000 | -- |
We collect this data history from publicly available records. To have your information removed, we recommend requesting removal directly through your county’s website.
| Date | Status | Borrower | Loan Amount |
|---|---|---|---|
| Closed | $437,600 | ||
| Closed | $336,000 | ||
| Closed | $200,000 | ||
| Closed | $111,550 |
We collect this data history from publicly available records. To have your information removed, we recommend requesting removal directly through your county’s website.
| Date | Event | Price | List to Sale | Price per Sq Ft |
|---|---|---|---|---|
| 08/21/2025 08/21/25 | Sold | $547,000 | +1.3% | $210 / Sq Ft |
| 07/15/2025 07/15/25 | Pending | -- | -- | -- |
| 07/10/2025 07/10/25 | Price Changed | $539,900 | +0.9% | $208 / Sq Ft |
| 07/10/2025 07/10/25 | For Sale | $534,900 | -- | $206 / Sq Ft |
We collect this data history from publicly available records. To have your information removed, we recommend requesting removal directly through your county’s website.
| Year | Tax Paid | Tax Assessment Tax Assessment Total Assessment is a certain percentage of the fair market value that is determined by local assessors to be the total taxable value of land and additions on the property. | Land | Improvement |
|---|---|---|---|---|
| 2025 | $8,382 | $127,312 | $17,703 | $109,609 |
| 2024 | $8,161 | $119,699 | $16,644 | $103,055 |
| 2023 | $7,783 | $109,305 | $15,199 | $94,106 |
| 2022 | $7,783 | $100,252 | $13,940 | $86,312 |
| 2021 | $7,727 | $94,116 | $13,087 | $81,029 |
| 2020 | $7,665 | $91,802 | $12,765 | $79,037 |
| 2019 | $7,698 | $89,790 | $12,485 | $77,305 |
| 2018 | $7,586 | $87,065 | $12,106 | $74,959 |
| 2017 | $7,431 | $83,620 | $11,627 | $71,993 |
| 2016 | $7,178 | $79,806 | $11,097 | $68,709 |
| 2015 | -- | $75,111 | $10,444 | $64,667 |
| 2014 | -- | $71,323 | $9,917 | $61,406 |
| 2013 | -- | $72,690 | $10,107 | $62,583 |
N
Seller's Agent in 2025
Nick Oates
Keller Williams Experience
(847) 502-5907
49 Total Sales
Buyer's Agent in 2025
Jacquelyn Theisen
@ Properties
(847) 778-2636
107 Total Sales
Source: Midwest Real Estate Data (MRED)
MLS Number: 12399809
APN: 06-05-205-001
Disclaimer: Certain information contained herein is derived from information provided by parties other than Homes.com. All information provided is deemed reliable, but is not guaranteed to be accurate and should be independently verified.
All data is obtained from various sources and may not have been verified by broker or MLS GRID. Supplied Open House Information is subject to change without notice. All information should be independently reviewed and verified for accuracy. Properties may or may not be listed by the office/agent presenting the information. Some IDX listings have been excluded from this website.
Listings courtesy of Midwest Real Estate Data (MRED) as distributed by MLS GRID.
Based on information submitted to the MLS GRID
Ask me questions while you tour the home.