
David Brown
Coldwell Banker Realty - Beverly
(339) 666-1240
60 Total Sales
1 in Lakeside
$1,200,000 Price
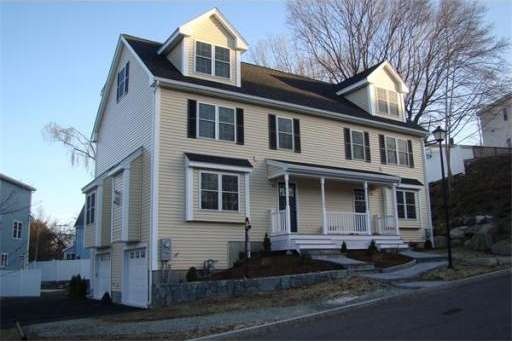
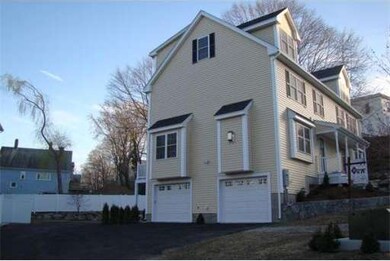
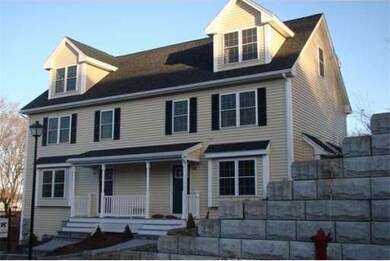

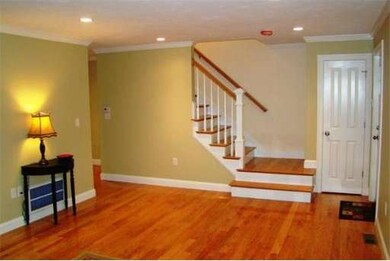
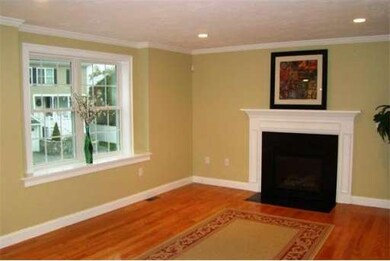
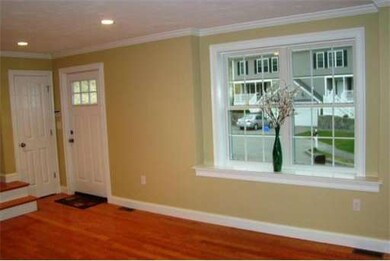
New Custom Built & Luxurious 3 Bedroom, 2.5 bath, Townhouse at Sugar Hill II Condominium! Quality built with custom kitchen,granite counters, stainless steel appliances, hardwood floors, crown moldings, Central A/C, gas utilities, upgraded insulation package ,superior sound insulation & 2 car garage. Beautiful patio area so you can enjoy those Spring Bar-B-Ques! NO CONDO FEES!
Home Type
Condominium
Year Built
2012
Lot Details
7,841 Sq Ft Lot
David Brown
Coldwell Banker Realty - Beverly
(339) 666-1240
60 Total Sales
1 in Lakeside
$1,200,000 Price
Bobbie Botticelli
Colonial Manor Realty
(781) 512-7856
71 Total Sales
1 in Lakeside
$645,000 Price
Tracey Knox
William Raveis R.E. & Home Services
(857) 232-6646
34 Total Sales
1 in Lakeside
$800,000 Price
ZhiChao Chen
SPACE CY REALTY LIMITED
(855) 528-1854
143 Total Sales
2 in Lakeside
$600K - $950K Price Range
Alex Wong
Serhant
(857) 365-2114
44 Total Sales
1 in Lakeside
$677,000 Price
John Silk
Engel & Volkers Boston
(508) 762-1632
72 Total Sales
1 in Lakeside
$661,500 Price
Seller's Agent in 2013
James Joly
Boardwalk Real Estate
(781) 771-3781
50 Total Sales
CS
Buyer's Agent in 2013
Chuha & Scouten Team
Leading Edge Real Estate
(781) 290-6842
1 in this area
124 Total Sales
Source: MLS Property Information Network (MLS PIN)
MLS Number: 71458373
Disclaimer: Certain information contained herein is derived from information provided by parties other than Homes.com. All information provided is deemed reliable, but is not guaranteed to be accurate and should be independently verified.
The property listing data and information, or the Images, set forth herein were provided to MLS Property Information Network, Inc. from third party sources, including sellers, lessors and public records, and were compiled by MLS Property Information Network, Inc. The property listing data and information, and the Images, are for the personal, non-commercial use of consumers having a good faith interest in purchasing or leasing listed properties of the type displayed to them and may not be used for any purpose other than to identify prospective properties which such consumers may have a good faith interest in purchasing or leasing. MLS Property Information Network, Inc. and its subscribers disclaim any and all representations and warranties as to the accuracy of the property listing data and information, or as to the accuracy of any of the Images, set forth herein.
Ask me questions while you tour the home.