NOT LISTED FOR SALE
2 Beds
1.5 Baths
1,165 Sq Ft
-- Built

Sale Details

Date Sold: November 4, 2022

Last sale price $120,000 $103 Per Sq Ft

10 Days on Market

Highlights

  • Active Adult
  • Tile Flooring
  • Baseboard Heating
  • Patio
  • Central Air

About This Home

As of November 2022

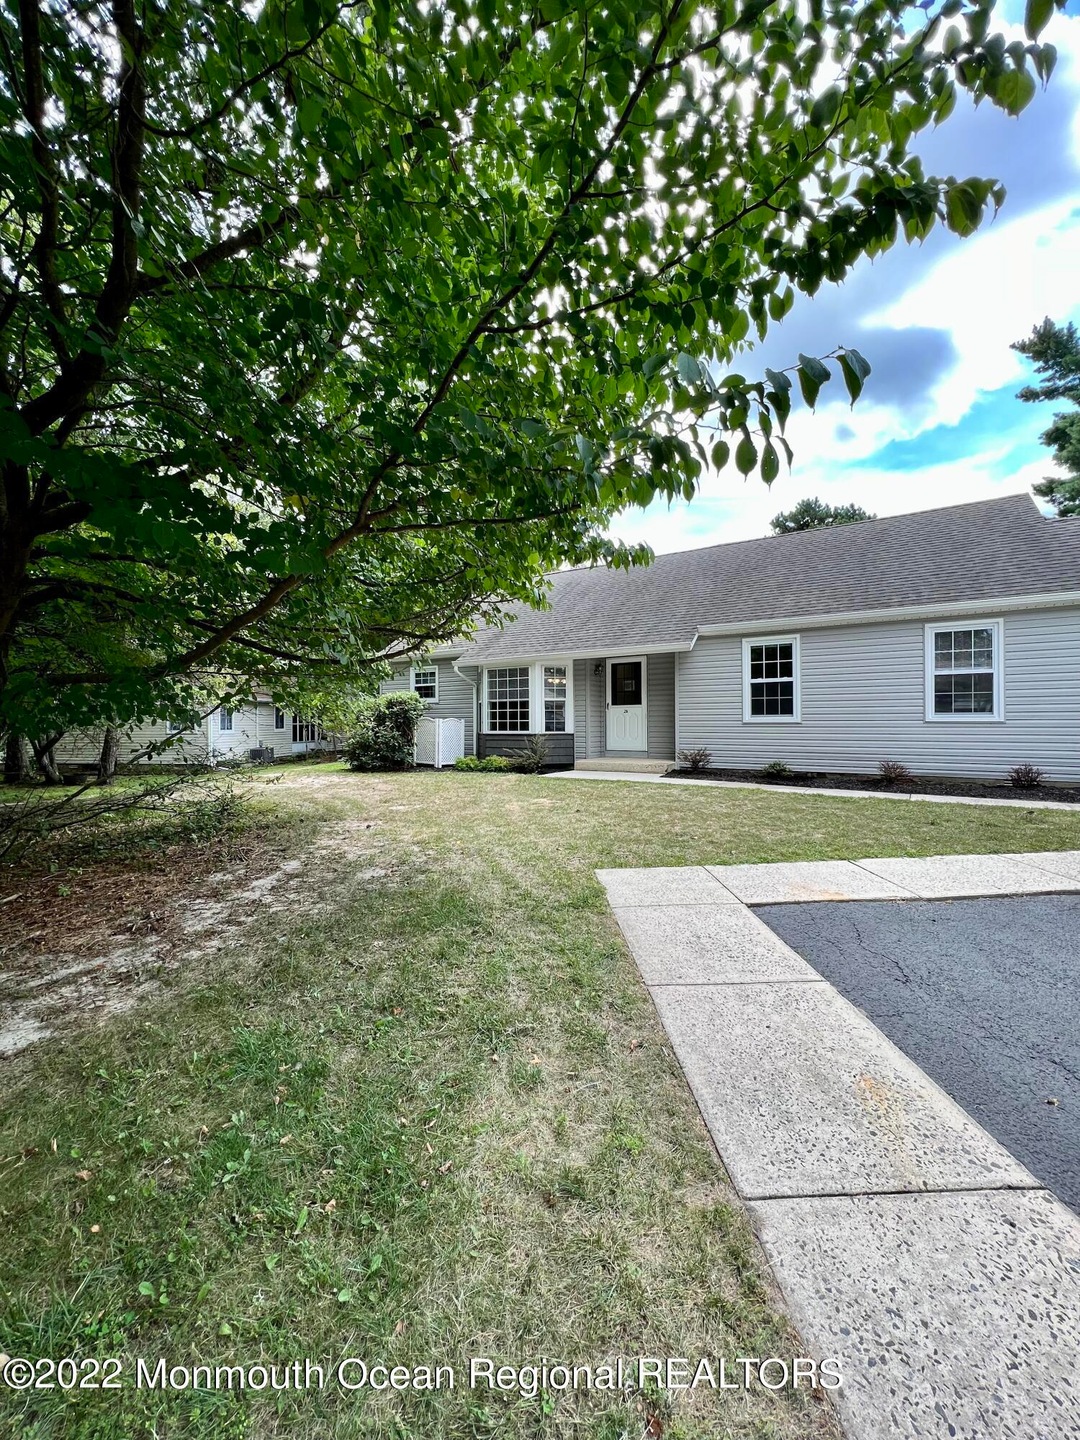
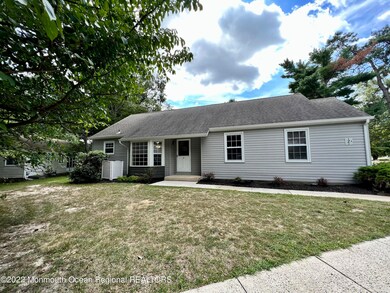

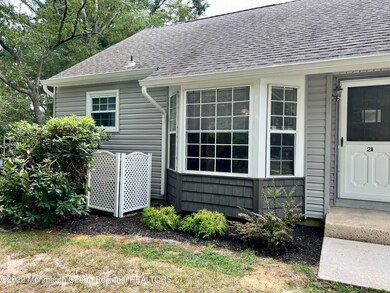
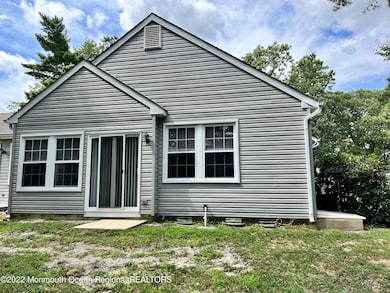
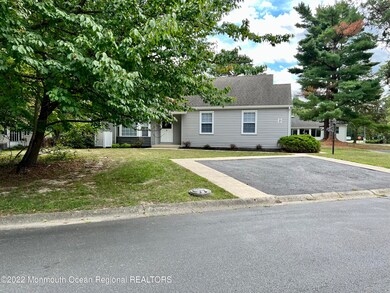
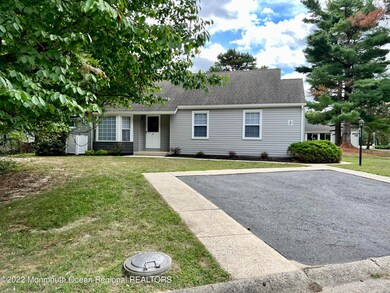
Welcome home to the peaceful and relaxing 55+ coop community of Crestwood Village 2! This turn key ready Fairfax model has been renovated beautifully. With new carpets and vinyl flooring, stainless steel appliances, updated bathrooms, and fresh paint, all you need to do is move in! This home features 1 1⁄2 baths, 2 bedrooms, in unit laundry and a sunken den off the kitchen. Den features sliding glass doors that lead you out to the patio. Property taxes are included in the monthly HOA fee! Free bus services to many shopping centers, including Ocean County Mall, Target, Stop N Shop as well as activities each month. Coop does not accept mortgages and requires minimum credit score of 650, and minimum monthly income of $1750 for single occupant, or $2600 for two occupants.

Last Agent to Sell the Property

Gregory Asch

RE/MAX Achievers License #1757841 Listed on: 09/27/2022

RE/MAX Achievers

Last Buyer's Agent

Matthew Oles

Weichert Realtors-Forked River License #1860539

Weichert Realtors-Forked River
Create a Home Valuation Report for This Property
The Home Valuation Report is an in-depth analysis detailing your home's value as well as a comparison with similar homes in the area

Property Details

Home Type

  • Co-Op

HOA Fees

  • $286 Monthly HOA Fees

Home Design

  • Shingle Roof

Interior Spaces

  • 1,165 Sq Ft Home
  • 1-Story Property
  • Window Treatments

Kitchen

  • Electric Cooktop
  • Microwave
  • Dishwasher

Flooring

  • Tile
  • Vinyl

Bedrooms and Bathrooms

  • 2 Bedrooms

Laundry

  • Dryer
  • Washer

Parking

  • 2 Parking Spaces
  • No Garage
  • Driveway
  • Paved Parking
  • Off-Street Parking
  • Assigned Parking

Outdoor Features

  • Patio

Schools

  • Manchester Twp Middle School
  • Manchester Twnshp High School

Utilities

  • Central Air
  • Baseboard Heating
  • Electric Water Heater

Community Details

Overview

  • Active Adult
  • Front Yard Maintenance
  • Association fees include trash, common area, exterior maint, lawn maintenance, mgmt fees, property taxes, rec facility, sewer, snow removal
  • Crestwood 2 Subdivision, Fairfax Floorplan
  • On-Site Maintenance

Amenities

  • Common Area
  • Recreation Room

Recreation

  • Snow Removal

Property Details

Home Type

Co-Op

HOA Fees

$286 per month

Listing Details

  • Property Type: Residential
  • Property Sub Type: Adult Community
  • Model: Fairfax
  • Reso Association Amenities: Association, Common Area
  • Reso Association Fee Includes: Trash, Common Area, Exterior Maint, Lawn Maintenance, Mgmt Fees, Property Taxes, Rec Facility, Sewer, Snow Removal
  • Inclusions: Washer, Window Treatments, Dishwasher, Dryer, Electric Cooking, Microwave, Refrigerator
  • Subdivision Name: Crestwood 2
  • Architectural Style: Ranch
  • Reso Flooring: Vinyl, Tile
  • New Construction: No
  • Property Attached Yn: Yes
  • Contract Info List PriceSqFt: 98.71
  • Contract Info New Construction: No
  • General Property Info Waterview: No
  • General Property Info Fireplace: No
  • General Property Info Basement: No
  • General Property Info Assigned Parking: Yes
  • General Property Info # Parking Spaces2: 2.0
  • General Property Info HOA: Yes
  • General Property Info Pool: No
  • Style Attached2: Yes
  • WaterSewer Public Sewer: Yes
  • ExteriorPatio: Yes
  • Common Elements Common Area: Yes
  • Fee Includes Common Area2: Yes
  • Fee Includes Exterior Maint: Yes
  • Fee Includes Rec Facility: Yes
  • Location Middle School: Manchester TWP
  • Cooling Central Air: Yes
  • Water Heater Electric2: Yes
  • Roof Shingled: Yes
  • Floors Vinyl3: Yes
  • Parking Asphalt: Yes
  • General Property Info Handicap Access: No
  • Ownership Type Cooperative: Yes
  • Included Electric Cooking: Yes
  • Cooling Electric3: Yes
  • Garage None4: Yes
  • Included Window Treatments: Yes
  • Style Ranch: Yes
  • Floors Tile: Yes
  • Special Features: None

Interior Features

  • Basement: None
  • Basement: No
  • Full Bathrooms: 1
  • Half Bathrooms: 1
  • Total Bedrooms: 2
  • Stories: 1
  • Basement:None2: Yes
  • Appliances Included:Dishwasher: Yes
  • Appliances Included:Refrigerator: Yes
  • Appliances Included:Dryer: Yes
  • Appliances Included:Washer: Yes
  • Appliances Included:Microwave: Yes

Exterior Features

  • Roof: Shingle
  • Waterfront: No
  • Exterior Features: Patio

Garage/Parking

  • Garage: No
  • Attached Garage: No
  • Parking Features: Paved, Asphalt, Driveway, Off Street, None
  • Total Parking Spaces: 2.0
  • General Property Info:Garage: No
  • ParkingOffStreet: Yes
  • Parking Driveway: Yes
  • Parking:Paved: Yes

Utilities

  • Sewer: Public Sewer
  • Cooling: Electric, Central Air
  • Cooling Y N: Yes
  • Heating: Electric, Baseboard
  • HeatingYN: Yes
  • Heating:Baseboard: Yes
  • Heating:Electric: Yes

Condo/Co-op/Association

  • Senior Community: Yes
  • Association Fee: 286.0
  • Association Fee Frequency: Monthly
  • Association: Yes
  • Fee Includes Lawn Maintenance: Yes

Association/Amenities

  • Association Fee Includes:Snow Removal: Yes
  • Association Fee Includes:Trash: Yes
  • Association Fee Includes:Sewer: Yes

Schools

  • Middle Or Junior School: Manchester TWP

Lot Info

  • Parcel #: 0000
  • Zoning Description: Residential

MLS Schools

  • High School: Manchester Twnshp

Home Values in the Area

Source: Public Records

Average Home Value in this Area


Source: Public Records

Agents Specializing in Whiting, NJ

See All Agents

Property History

We collect this data history from publicly available records. To have your information removed, we recommend requesting removal directly through your county’s website.

Date Event Price List to Sale Price per Sq Ft
11/04/2022 11/04/22 Sold $120,000 +4.3% $103 / Sq Ft
10/07/2022 10/07/22 Pending -- -- --
09/26/2022 09/26/22 For Sale $115,000 -- $99 / Sq Ft
Source: MOREMLS (Monmouth Ocean Regional REALTORS®)

Agents Affiliated with this Home

  • Section Image
  • Section Image
See All Agents

Map

Source: MOREMLS (Monmouth Ocean Regional REALTORS®)

MLS Number: 22230385

MOREMLS (Monmouth Ocean Regional REALTORS®)
Your Personal Tour Guide

Ask me questions while you tour the home.