
Joseph Cardinale
Howard Hanna Capital Inc
(518) 444-7525
254 Total Sales
2 in Scotia
$245K - $265K Price Range
Estimated Value: $387,279
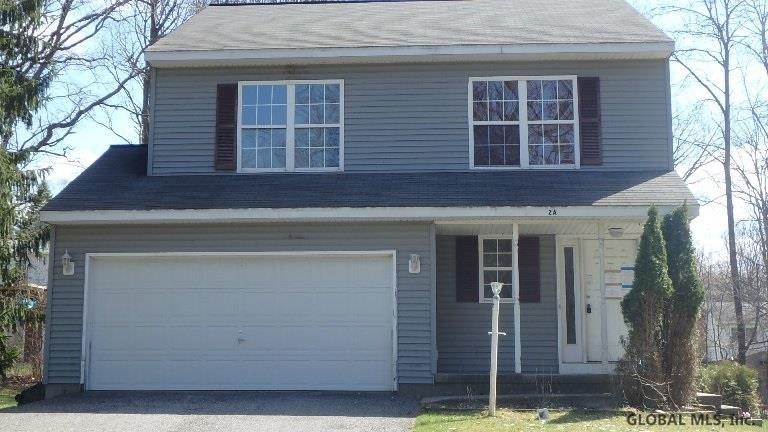
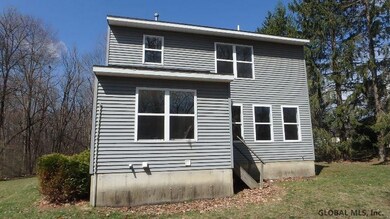
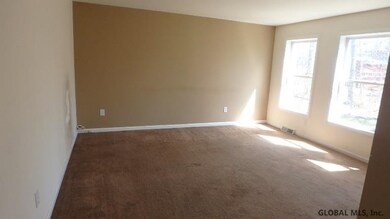
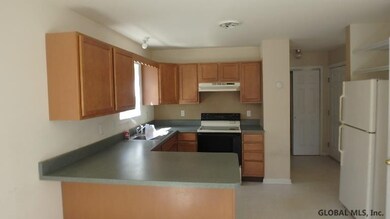
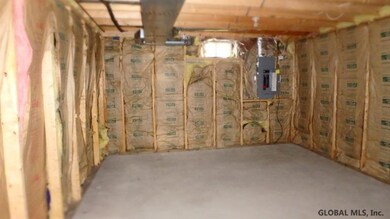
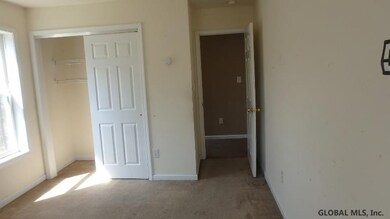
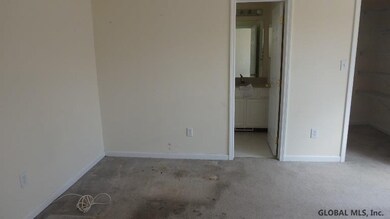
.Young colonial close to amenities.Country kit with lrge dining area,bright and sunny lvrm and spacious bdrms and CA.Needs a little TLC to make this the perfect fam home. Good Condition
Last Agent to Sell the Property
Empire Real Estate Managment LLC License #49DR0967524 Listed on: 10/17/2017
Last Buyer's Agent
Todd Drake
MoveThatBlock.com
We collect this data history from publicly available records. To have your information removed, we recommend requesting removal directly through your county’s website.
Joseph Cardinale
Howard Hanna Capital Inc
(518) 444-7525
254 Total Sales
2 in Scotia
$245K - $265K Price Range
Amanda Haley
Coldwell Banker Prime Properties
(518) 864-1733
123 Total Sales
5 in Scotia
$115K - $450K Price Range
Katrina Ruberti
Howard Hanna Capital Inc
(518) 767-7537
350 Total Sales
1 in Scotia
$405,000 Price
Alison Holmes
Howard Hanna Capital Inc
(518) 520-1654
27 Total Sales
1 in Scotia
$228,500 Price
Tracy Mance
518 Realty.Com Inc
(518) 862-8636
102 Total Sales
4 in Scotia
$167K - $275K Price Range
Nicole Wilkie
Howard Hanna Capital Inc
(518) 888-7309
158 Total Sales
1 in Scotia
$75,000 Price
We collect this data history from publicly available records. To have your information removed, we recommend requesting removal directly through your county’s website.
| Date | Buyer | Sale Price | Title Company |
|---|---|---|---|
| $160,000 | None Available | ||
| $190 | Chicago Title Insurance Co | ||
| $157,500 | None Available |
We collect this data history from publicly available records. To have your information removed, we recommend requesting removal directly through your county’s website.
| Date | Status | Borrower | Loan Amount |
|---|---|---|---|
| Open | $151,667 |
We collect this data history from publicly available records. To have your information removed, we recommend requesting removal directly through your county’s website.
| Date | Event | Price | List to Sale | Price per Sq Ft |
|---|---|---|---|---|
| 02/01/2018 02/01/18 | Sold | $159,650 | -6.0% | $98 / Sq Ft |
| 12/01/2017 12/01/17 | Pending | -- | -- | -- |
| 11/16/2017 11/16/17 | Price Changed | $169,900 | -2.9% | $104 / Sq Ft |
| 10/17/2017 10/17/17 | Price Changed | $174,900 | 0.0% | $107 / Sq Ft |
| 10/17/2017 10/17/17 | For Sale | $174,900 | +9.6% | $107 / Sq Ft |
| 10/16/2017 10/16/17 | Off Market | $159,650 | -- | -- |
| 09/11/2017 09/11/17 | For Sale | $179,900 | +12.7% | $110 / Sq Ft |
| 08/25/2017 08/25/17 | Off Market | $159,650 | -- | -- |
| 07/24/2017 07/24/17 | Pending | -- | -- | -- |
| 07/06/2017 07/06/17 | Price Changed | $179,900 | -7.7% | $110 / Sq Ft |
| 06/06/2017 06/06/17 | Price Changed | $194,900 | -4.9% | $119 / Sq Ft |
| 05/05/2017 05/05/17 | For Sale | $204,900 | -- | $125 / Sq Ft |
We collect this data history from publicly available records. To have your information removed, we recommend requesting removal directly through your county’s website.
| Year | Tax Paid | Tax Assessment Tax Assessment Total Assessment is a certain percentage of the fair market value that is determined by local assessors to be the total taxable value of land and additions on the property. | Land | Improvement |
|---|---|---|---|---|
| 2025 | $8,754 | $176,000 | $24,800 | $151,200 |
| 2024 | $8,754 | $176,000 | $24,800 | $151,200 |
| 2023 | $80 | $176,000 | $24,800 | $151,200 |
| 2022 | -- | $176,000 | $24,800 | $151,200 |
| 2021 | $7,578 | $176,000 | $24,800 | $151,200 |
T
Seller's Agent in 2018
Todd Drake
Empire Real Estate Managment LLC
(518) 369-7247
67 Total Sales
Source: Global MLS
MLS Number: 201708346

APN: 422201 30.45-1-10
Disclaimer: Certain information contained herein is derived from information provided by parties other than Homes.com. All information provided is deemed reliable, but is not guaranteed to be accurate and should be independently verified.
IDX information is provided exclusively for personal, non-commercial use, and may not be used for any purpose other than to identify prospective properties consumers may be interested in purchasing.
Information is deemed reliable but not guaranteed.
Local REALTOR® - Todd Siegel, Broker - (888)-952-6393
Ask me questions while you tour the home.