
Rohit Parti
Real Estate Shoppers Stop LLC
(253) 733-2130
36 Total Sales
1 in Glendale Heights
$175,000 Price


Estimated Value: $360,000 - $455,000
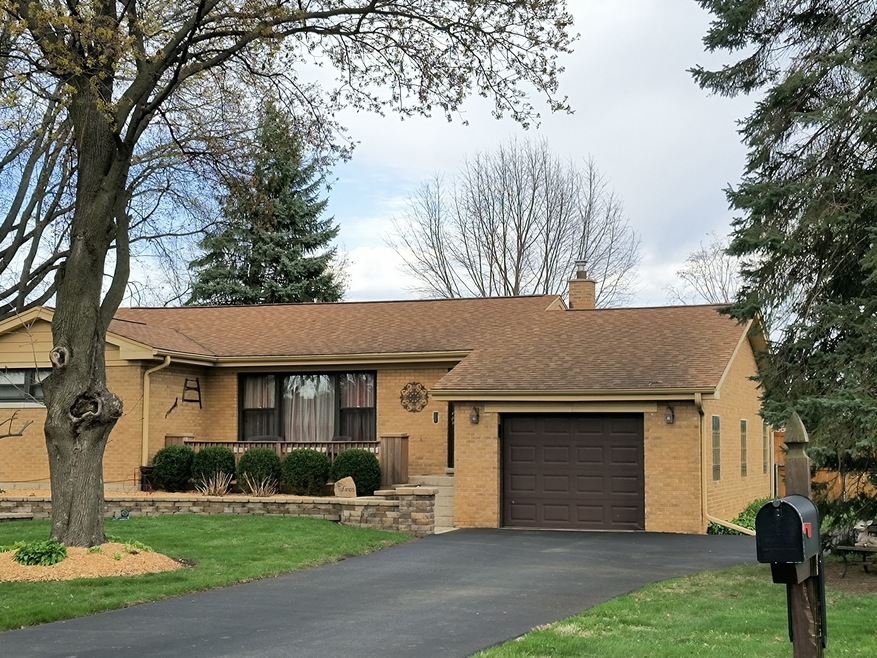
Well maintained brick ranch on large lot, open concept living, dining, kitchen area. Updated kitchen including cherry cabinets, granite counter tops and black stainless steel appliances. Hardwood floors in living rm, kitchen, and main level bedrooms, Finished full basement with gas log fireplace. Large fenced in backyard with fire pit and two tier deck recently re-planked and stained . Two car drive through tandem garage with doors in the front and back of house, large driveway extending to rear of the house. More photos coming soon.
Last Agent to Sell the Property
Century 21 Circle License #475138875 Listed on: 05/04/2025
We collect this data history from publicly available records. To have your information removed, we recommend requesting removal directly through your county’s website.
Rohit Parti
Real Estate Shoppers Stop LLC
(253) 733-2130
36 Total Sales
1 in Glendale Heights
$175,000 Price
Lisa Wolf
Keller Williams North Shore West
(224) 332-2538
1,087 Total Sales
1 in Glendale Heights
$261,100 Price
Gustavo Vargas
RE/MAX Partners
(708) 554-7307
82 Total Sales
1 in Glendale Heights
$420,000 Price
Diense Baniak
Baird & Warner
(224) 306-1304
100 Total Sales
1 in Glendale Heights
$285,000 Price
Maria Miller
Better Homes & Gardens Real Estate
(708) 834-7565
293 Total Sales
1 in Glendale Heights
$262,500 Price
Herbert Straus
Keller Williams Thrive
(224) 231-0982
136 Total Sales
1 in Glendale Heights
$345,000 Price
We collect this data history from publicly available records. To have your information removed, we recommend requesting removal directly through your county’s website.
| Date | Buyer | Sale Price | Title Company |
|---|---|---|---|
| $367,000 | Citywide Title Corporation |
We collect this data history from publicly available records. To have your information removed, we recommend requesting removal directly through your county’s website.
| Date | Status | Borrower | Loan Amount |
|---|---|---|---|
| Open | $289,930 | ||
| Previous Owner | Tufano James A | $192,000 | |
| Previous Owner | Tufano James A | $142,000 | |
| Previous Owner | Tufano James A | $50,000 | |
| Previous Owner | Tufano James A | $156,500 | |
| Previous Owner | Tufano James A | $50,000 |
We collect this data history from publicly available records. To have your information removed, we recommend requesting removal directly through your county’s website.
| Date | Event | Price | List to Sale | Price per Sq Ft |
|---|---|---|---|---|
| 06/13/2025 06/13/25 | Sold | $367,000 | +5.2% | $179 / Sq Ft |
| 05/06/2025 05/06/25 | Pending | -- | -- | -- |
| 05/04/2025 05/04/25 | For Sale | $349,000 | -- | $170 / Sq Ft |
We collect this data history from publicly available records. To have your information removed, we recommend requesting removal directly through your county’s website.
| Year | Tax Paid | Tax Assessment Tax Assessment Total Assessment is a certain percentage of the fair market value that is determined by local assessors to be the total taxable value of land and additions on the property. | Land | Improvement |
|---|---|---|---|---|
| 2024 | $8,006 | $103,096 | $32,707 | $70,389 |
| 2023 | $7,736 | $94,280 | $29,910 | $64,370 |
| 2022 | $7,665 | $89,500 | $28,630 | $60,870 |
| 2021 | $7,206 | $85,030 | $27,200 | $57,830 |
| 2020 | $6,940 | $82,960 | $26,540 | $56,420 |
| 2019 | $6,709 | $79,720 | $25,500 | $54,220 |
| 2018 | $7,101 | $75,560 | $24,840 | $50,720 |
| 2017 | $6,876 | $70,030 | $23,020 | $47,010 |
| 2016 | $6,646 | $64,810 | $21,300 | $43,510 |
| 2015 | $6,523 | $60,480 | $19,880 | $40,600 |
| 2014 | $6,521 | $59,930 | $19,880 | $40,050 |
| 2013 | $6,461 | $61,980 | $20,560 | $41,420 |
BD
Seller's Agent in 2025
Bill Donnelly
Century 21 Circle
(630) 369-2000
8 Total Sales
Buyer's Agent in 2025
Patricia Murray
Berkshire Hathaway HomeServices Chicago
(508) 868-8990
506 Total Sales
Source: Midwest Real Estate Data (MRED)
MLS Number: 12344642
APN: 02-34-401-008
Disclaimer: Certain information contained herein is derived from information provided by parties other than Homes.com. All information provided is deemed reliable, but is not guaranteed to be accurate and should be independently verified.
All data is obtained from various sources and may not have been verified by broker or MLS GRID. Supplied Open House Information is subject to change without notice. All information should be independently reviewed and verified for accuracy. Properties may or may not be listed by the office/agent presenting the information. Some IDX listings have been excluded from this website.
Listings courtesy of Midwest Real Estate Data (MRED) as distributed by MLS GRID.
Based on information submitted to the MLS GRID
Ask me questions while you tour the home.