
Kara Moll
Keller Williams ONEChicago
(708) 401-6516
144 Total Sales
1 in Glen Ellyn
$704,000 Price
Estimated Value: $449,002 - $568,000
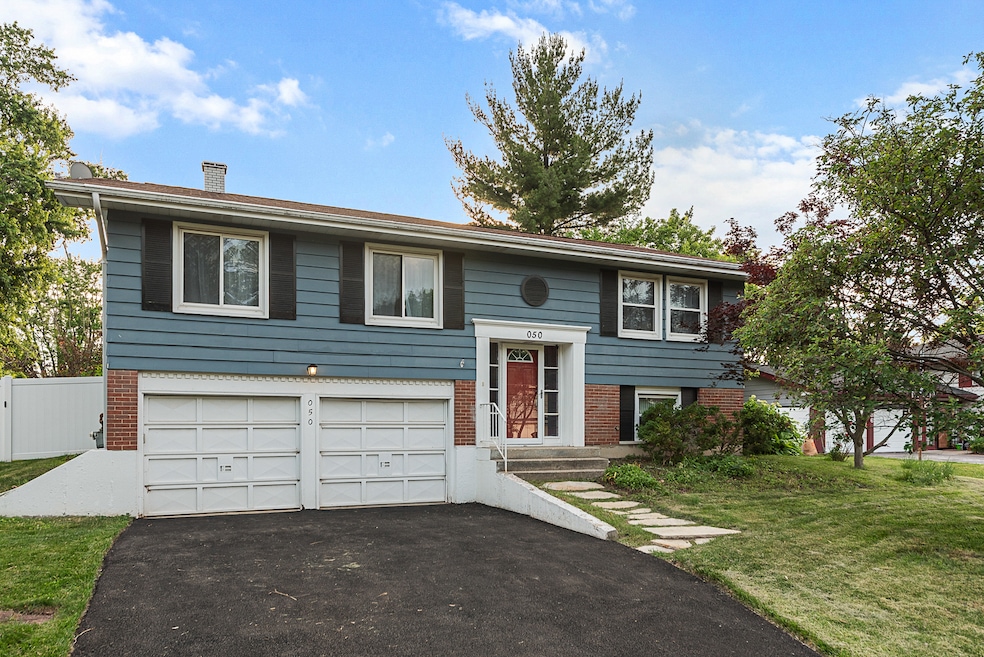
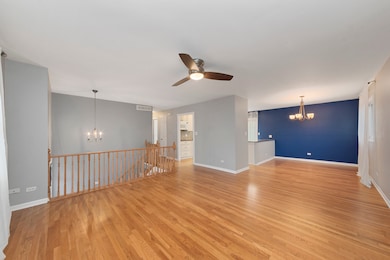
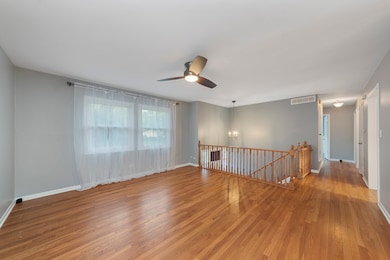
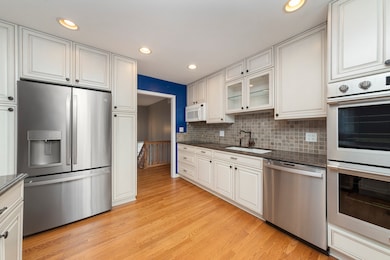
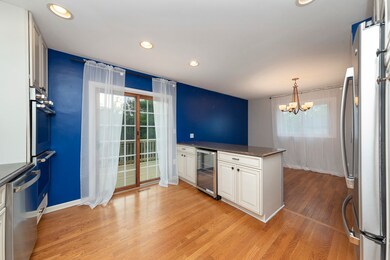
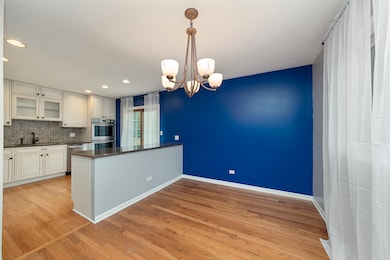
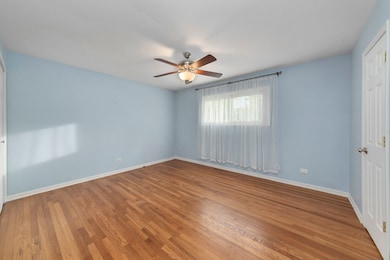
Welcome to this beautifully updated 4-bedroom, 2-bath raised ranch with an attached 2-car garage! The open concept main level features a spacious living room and dining area with direct access to a large upper-level deck - perfect for entertaining. The stunning kitchen boasts 42" white cabinets, granite countertops, stainless steel appliances and a wine fridge. Three good-sized bedrooms with ample closet space and an updated, shared primary bath. Gleaming hardwood floors run through the main level. The fully finished walk-out lower level includes a generous family room, a fourth bedroom, and a full bath, leading to a brick paver patio and a fully fenced backyard with a storage shed. This move-in-ready home offers comfort, style, and plenty of space inside and out.
Last Agent to Rent the Property
Keller Williams Experience License #471002224 Listed on: 06/19/2025
We collect this data history from publicly available records. To have your information removed, we recommend requesting removal directly through your county’s website.
Kara Moll
Keller Williams ONEChicago
(708) 401-6516
144 Total Sales
1 in Glen Ellyn
$704,000 Price
Joelle Venzera
Compass
(708) 564-3952
112 Total Sales
1 in Glen Ellyn
$522,000 Price
Howard Fearon
HomeSmart Realty Group
(224) 479-1337
23 Total Sales
1 in Glen Ellyn
$495,000 Price
O'Neia Washington
O W Auction Group LLC
(773) 923-3407
58 Total Sales
1 in Glen Ellyn
$272,500 Price
Deneen Ruffolo
Realty Executives Midwest
(708) 286-5683
92 Total Sales
1 in Glen Ellyn
$509,000 Price
Amy Diamond
@properties Christie's International Real Estate
(224) 271-9757
287 Total Sales
2 in Glen Ellyn
$365K - $1M Price Range
We collect this data history from publicly available records. To have your information removed, we recommend requesting removal directly through your county’s website.
| Date | Buyer | Sale Price | Title Company |
|---|---|---|---|
| -- | C T I C Dupage | ||
| Orrico David | $270,000 | Stewart Title Company | |
| Mudge Diane D | -- | -- |
We collect this data history from publicly available records. To have your information removed, we recommend requesting removal directly through your county’s website.
| Date | Status | Borrower | Loan Amount |
|---|---|---|---|
| Open | $268,055 | ||
| Closed | Orrico David | $270,400 | |
| Closed | Orrico David | $264,000 | |
| Closed | Orrico David | $50,000 | |
| Closed | Orrico David | $216,000 | |
| Previous Owner | Mudge Diane D | $152,000 |
We collect this data history from publicly available records. To have your information removed, we recommend requesting removal directly through your county’s website.
| Date | Event | Price | List to Sale | Price per Sq Ft |
|---|---|---|---|---|
| 06/28/2025 06/28/25 | Rented | $3,200 | +6.7% | -- |
| 06/19/2025 06/19/25 | For Rent | $3,000 | -- | -- |
We collect this data history from publicly available records. To have your information removed, we recommend requesting removal directly through your county’s website.
| Year | Tax Paid | Tax Assessment Tax Assessment Total Assessment is a certain percentage of the fair market value that is determined by local assessors to be the total taxable value of land and additions on the property. | Land | Improvement |
|---|---|---|---|---|
| 2024 | $6,577 | $99,438 | $21,239 | $78,199 |
| 2023 | $6,203 | $91,530 | $19,550 | $71,980 |
| 2022 | $6,741 | $98,480 | $19,560 | $78,920 |
| 2021 | $6,545 | $96,150 | $19,100 | $77,050 |
| 2020 | $6,481 | $95,250 | $18,920 | $76,330 |
| 2019 | $6,300 | $92,740 | $18,420 | $74,320 |
| 2018 | $6,149 | $87,370 | $17,350 | $70,020 |
| 2017 | $6,047 | $84,150 | $16,710 | $67,440 |
| 2016 | $6,001 | $80,790 | $16,040 | $64,750 |
| 2015 | $5,966 | $77,070 | $15,300 | $61,770 |
| 2014 | $6,103 | $76,680 | $14,260 | $62,420 |
| 2013 | $5,877 | $76,910 | $14,300 | $62,610 |
Landlord's Agent in 2025
Kim Moustis
Keller Williams Experience
(630) 244-0451
391 Total Sales
Tenant's Agent in 2025
J. Alday
Realty of America, LLC
(312) 709-8564
185 Total Sales
Seller's Agent in 2012
Robert Picciariello
Prello Realty
(312) 933-1591
692 Total Sales
Source: Midwest Real Estate Data (MRED)
MLS Number: 12395288
APN: 05-25-204-013
Disclaimer: Certain information contained herein is derived from information provided by parties other than Homes.com. All information provided is deemed reliable, but is not guaranteed to be accurate and should be independently verified.
All data is obtained from various sources and may not have been verified by broker or MLS GRID. Supplied Open House Information is subject to change without notice. All information should be independently reviewed and verified for accuracy. Properties may or may not be listed by the office/agent presenting the information. Some IDX listings have been excluded from this website.
Listings courtesy of Midwest Real Estate Data (MRED) as distributed by MLS GRID.
Based on information submitted to the MLS GRID
Ask me questions while you tour the home.