
Bernard Cobb
RE/MAX of Naperville
(708) 905-8047
162 Total Sales
2 in Nelson Lake
$435K - $875K Price Range
Estimated Value: $690,000 - $782,221
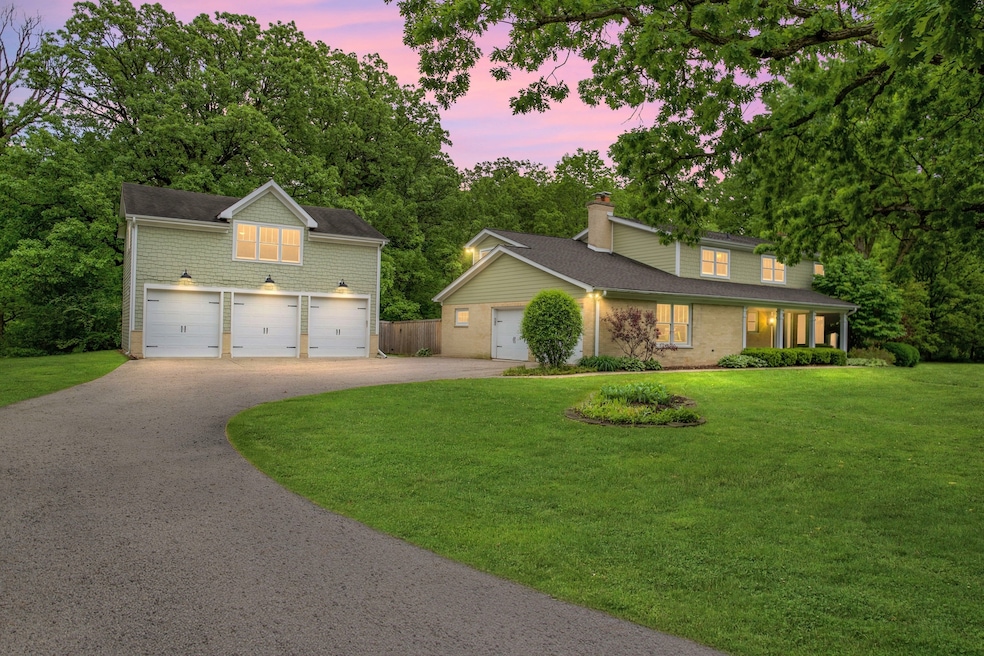
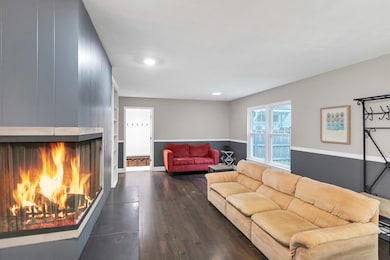
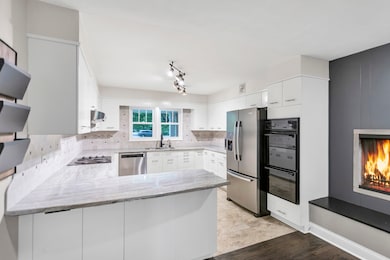
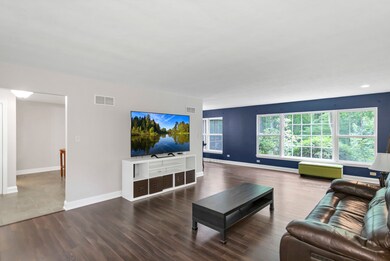
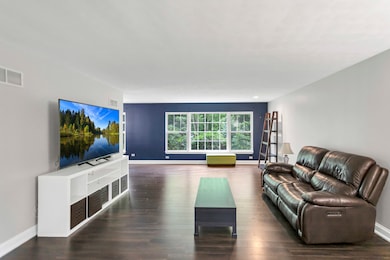
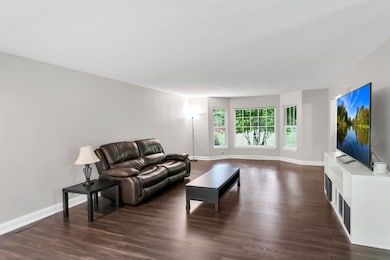
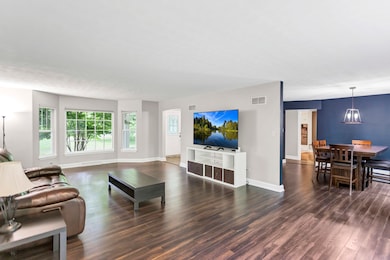
Nestled on 2.68 scenic acres, this expansive home offers the perfect blend of comfort, style, and versatile space-indoors and out. A covered entry welcomes you into the foyer, where the family room opens seamlessly to a formal dining area, creating an ideal flow for gatherings. Beyond the dining room, the living room features built-in shelving and a striking multi-sided fireplace that connects to the bright, updated kitchen. Enjoy sleek countertops, a stylish backsplash, ample cabinetry, and a convenient double wall oven. The kitchen's eating area leads to sliding glass doors opening onto a spacious screened-in porch, complete with skylights and a hot tub-perfect for year-round enjoyment. A main-level half bath and laundry room add everyday convenience. Upstairs, hardwood flooring carries throughout the second level. The remodeled primary suite boasts a tray ceiling, an oversized walk-in closet with extended countertop and cabinet storage, and a luxurious en suite bath with dual sinks, a soaking tub, and a tiled standing shower with built-in bench. Three additional generously sized bedrooms each offer excellent closet space and share a full hallway bath with dual sinks and a linen closet. The full finished basement extends your living space with warm wood-paneled walls, a full bathroom, and dedicated storage. Step outside to enjoy a fenced yard with a fire pit, or unwind on the screened-in back porch overlooking the open grounds. The former detached three-car garage, transformed into a versatile outbuilding is a true standout, featuring an interior recreation room, half bathroom, and storage room. The upper level of the garage offers additional living potential and includes a cozy wood-burning stove-ideal for a studio, guest suite, or hobby space. This property combines rural charm with room to live, work, and play, all just a short drive to nearby amenities.
Last Agent to Sell the Property
Legacy Properties, A Sarah Leonard Company, LLC License #475122634 Listed on: 05/23/2025
We collect this data history from publicly available records. To have your information removed, we recommend requesting removal directly through your county’s website.
Bernard Cobb
RE/MAX of Naperville
(708) 905-8047
162 Total Sales
2 in Nelson Lake
$435K - $875K Price Range
Mari Van Meter
Berkshire Hathaway HomeServices American Heritage
(630) 895-7516
34 Total Sales
1 in Nelson Lake
$489,990 Price
Kimberly Zahand
Keller Williams North Shore West
(708) 859-7009
389 Total Sales
1 in Nelson Lake
$550,000 Price
Cindy Schmalz
@properties Christie's International Real Estate
(224) 970-2975
110 Total Sales
1 in Nelson Lake
$770,000 Price
Michele Marks
Coldwell Banker Realty
(630) 864-6553
117 Total Sales
1 in Nelson Lake
$585,000 Price
Lisa Wolf
Keller Williams North Shore West
(224) 332-2538
1,081 Total Sales
1 in Nelson Lake
$550,000 Price
We collect this data history from publicly available records. To have your information removed, we recommend requesting removal directly through your county’s website.
| Date | Buyer | Sale Price | Title Company |
|---|---|---|---|
| $735,000 | Fidelity National Title | ||
| -- | None Listed On Document | ||
| $550,000 | First American Title | ||
| $523,500 | Chicago Title Insurance Comp | ||
| $265,000 | -- |
We collect this data history from publicly available records. To have your information removed, we recommend requesting removal directly through your county’s website.
| Date | Status | Borrower | Loan Amount |
|---|---|---|---|
| Open | $661,500 | ||
| Previous Owner | $106,700 | ||
| Previous Owner | $522,500 | ||
| Previous Owner | $142,727 | ||
| Previous Owner | $50,000 | ||
| Previous Owner | $399,000 | ||
| Previous Owner | $105,000 | ||
| Previous Owner | $392,000 | ||
| Previous Owner | $418,800 | ||
| Previous Owner | $50,000 |
We collect this data history from publicly available records. To have your information removed, we recommend requesting removal directly through your county’s website.
| Date | Event | Price | List to Sale | Price per Sq Ft | Prior Sale |
|---|---|---|---|---|---|
| 07/03/2025 07/03/25 | Sold | $735,000 | -3.3% | $251 / Sq Ft | |
| 06/03/2025 06/03/25 | Pending | -- | -- | -- | |
| 05/23/2025 05/23/25 | For Sale | $759,900 | +38.2% | $260 / Sq Ft | |
| 02/05/2021 02/05/21 | Sold | $550,000 | -1.6% | $188 / Sq Ft | View Prior Sale |
| 01/09/2021 01/09/21 | Pending | -- | -- | -- | |
| 11/14/2020 11/14/20 | Price Changed | $559,000 | -1.7% | $191 / Sq Ft | |
| 09/04/2020 09/04/20 | For Sale | $568,900 | -- | $195 / Sq Ft |
We collect this data history from publicly available records. To have your information removed, we recommend requesting removal directly through your county’s website.
| Year | Tax Paid | Tax Assessment Tax Assessment Total Assessment is a certain percentage of the fair market value that is determined by local assessors to be the total taxable value of land and additions on the property. | Land | Improvement |
|---|---|---|---|---|
| 2025 | $13,570 | $207,139 | $76,947 | $130,192 |
| 2024 | $13,570 | $190,420 | $70,736 | $119,684 |
| 2023 | $13,963 | $179,760 | $64,200 | $115,560 |
| 2022 | $14,567 | $181,806 | $71,708 | $110,098 |
| 2021 | $13,630 | $168,410 | $68,008 | $100,402 |
| 2020 | $13,279 | $165,173 | $66,701 | $98,472 |
| 2019 | $13,104 | $159,326 | $64,340 | $94,986 |
| 2018 | $12,620 | $153,257 | $61,889 | $91,368 |
| 2017 | $12,321 | $147,803 | $59,848 | $87,955 |
| 2016 | $12,141 | $143,498 | $58,105 | $85,393 |
| 2015 | -- | $140,231 | $56,782 | $83,449 |
| 2014 | -- | $135,817 | $54,995 | $80,822 |
| 2013 | -- | $133,167 | $53,922 | $79,245 |
Seller's Agent in 2025
Sarah Leonard
Legacy Properties, A Sarah Leonard Company, LLC
(224) 239-3966
6 in this area
2,617 Total Sales
Buyer's Agent in 2025
Dave Richert
eXp Realty - Geneva
(630) 906-7266
2 in this area
76 Total Sales
Seller's Agent in 2021
Debbie Gurley
Miscella Real Estate
(815) 245-2277
24 Total Sales
Buyer's Agent in 2021
Michelle Buckun
Results Realty USA
(815) 354-6752
114 Total Sales
Source: Midwest Real Estate Data (MRED)
MLS Number: 12368274
APN: 12-30-426-005
Disclaimer: Certain information contained herein is derived from information provided by parties other than Homes.com. All information provided is deemed reliable, but is not guaranteed to be accurate and should be independently verified.
All data is obtained from various sources and may not have been verified by broker or MLS GRID. Supplied Open House Information is subject to change without notice. All information should be independently reviewed and verified for accuracy. Properties may or may not be listed by the office/agent presenting the information. Some IDX listings have been excluded from this website.
Listings courtesy of Midwest Real Estate Data (MRED) as distributed by MLS GRID.
Based on information submitted to the MLS GRID
Ask me questions while you tour the home.