
Holly Connors
@properties Christie's International Real Estate
(773) 985-2352
758 Total Sales
4 in Glen Ellyn
$436K - $645K Price Range
Estimated Value: $394,000 - $421,000
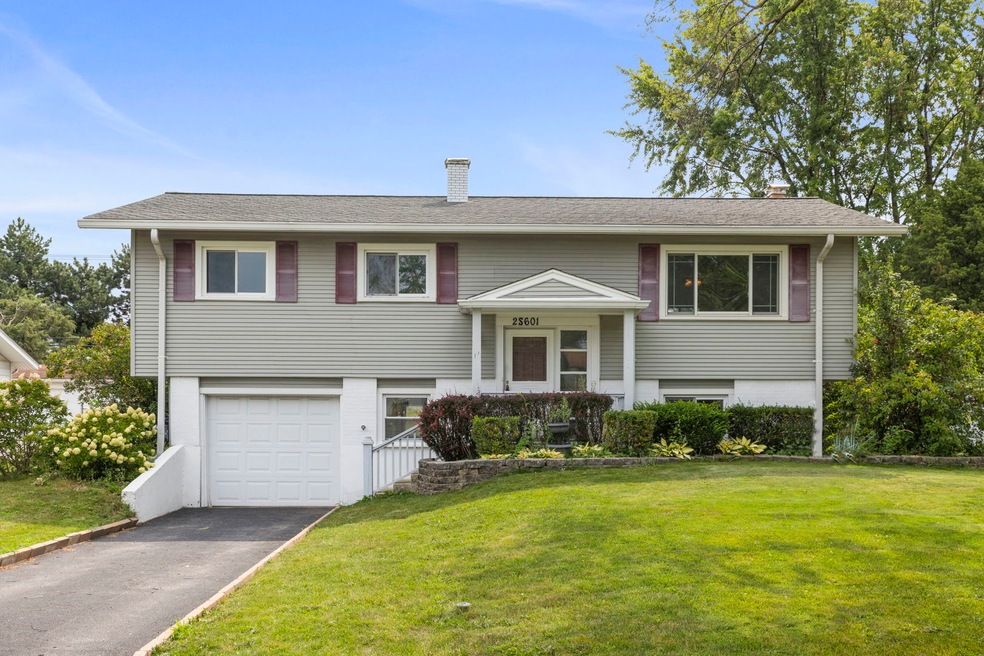
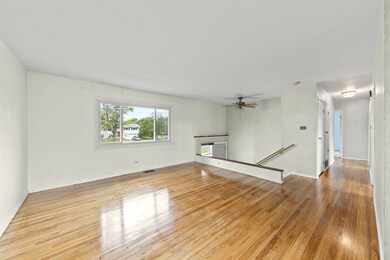
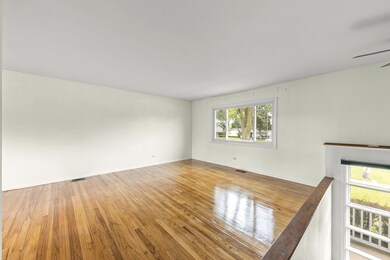
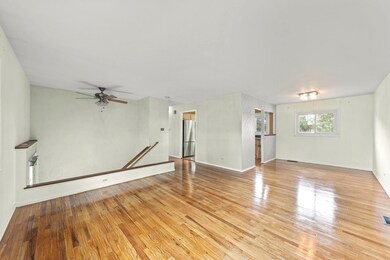
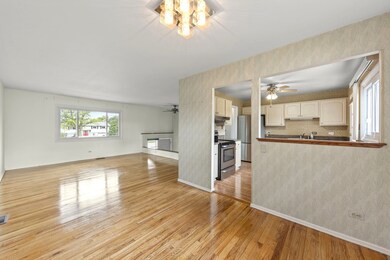
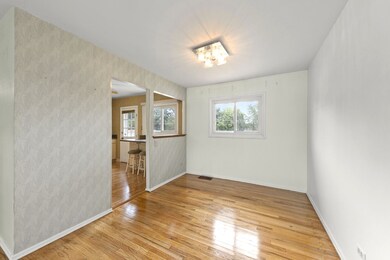
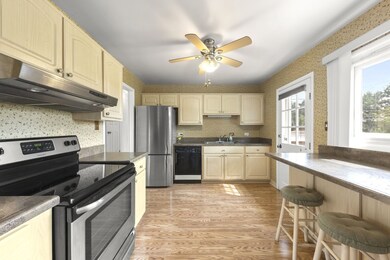
Welcome to beautiful Butterfield East! You will love the landscape and flowers as you walk up to the front door of this 3 bedroom, 2 bath Raised Ranch situated on a .25 acre lot. You'll feel right at home as soon as you walk into this open, sunlit, and spacious home. Upon entering, you'll notice the bright, open foyer. Natural sunlight abounds in the spacious living room and dining room which boast gleaming hardwood floors. For the chef, you'll love the spacious eat-in kitchen with breakfast nook which has pull out drawers underneath. This light, airy kitchen also has laminate wood flooring, refinished, oak wood cabinets, ceiling fan, newer SS refrigerator and range. The upstairs also includes a full bathroom and 3 bedrooms, all of which have HW floors under the carpet and 6 panel doors. The primary has shared bathroom. The lower level features a large family room and a WB fireplace. There is also another full bathroom, large storage area, and laundry room. If you love the outdoors, you can choose to grill and entertain on the expansive deck off the kitchen in your fully fenced backyard with shed and storage under the deck. Windows (2014). HWH (2018). As for location, this house is steps from Kensington Park which has a playground and walking path as well as Hoffman Park. That park has a running/walking path, tennis courts, outdoor gym. basketball courts, ping pong table, bags, covered picnic area & restrooms. Also walking distance to National Blue Ribbon Award Winning Butterfield Elementary School. Located within Glenbard South High School boundaries. Minutes from Western Acres Golf Course, Butterfield Pool/Park District, I88 & 355. Don't wait! Welcome home!
Last Agent to Sell the Property
Platinum Partners Realtors License #475178831 Listed on: 08/08/2024
We collect this data history from publicly available records. To have your information removed, we recommend requesting removal directly through your county’s website.
Holly Connors
@properties Christie's International Real Estate
(773) 985-2352
758 Total Sales
4 in Glen Ellyn
$436K - $645K Price Range
Patrick Kosnick
@properties Christie's International Real Estate
(877) 760-4374
27 Total Sales
1 in Glen Ellyn
$575,000 Price
Laura Catrambone-Gerace
Coldwell Banker Stratford Place
(224) 507-7159
174 Total Sales
3 in Glen Ellyn
$376K - $450K Price Range
Mary Serle
Coldwell Banker Real Estate Group
(331) 226-1456
84 Total Sales
1 in Glen Ellyn
$545,000 Price
Susann Rhoades
RE/MAX Suburban
(224) 328-3593
69 Total Sales
1 in Glen Ellyn
$1,155,000 Price
Andrew Gagliardo
Compass
(708) 905-8112
100 Total Sales
1 in Glen Ellyn
$676,000 Price
We collect this data history from publicly available records. To have your information removed, we recommend requesting removal directly through your county’s website.
| Date | Buyer | Sale Price | Title Company |
|---|---|---|---|
| $360,000 | First American Title | ||
| $235,500 | Land Title Group |
We collect this data history from publicly available records. To have your information removed, we recommend requesting removal directly through your county’s website.
| Date | Status | Borrower | Loan Amount |
|---|---|---|---|
| Open | $342,000 | ||
| Previous Owner | $70,000 | ||
| Previous Owner | $82,000 |
We collect this data history from publicly available records. To have your information removed, we recommend requesting removal directly through your county’s website.
| Date | Event | Price | List to Sale | Price per Sq Ft |
|---|---|---|---|---|
| 09/06/2024 09/06/24 | Sold | $360,000 | +2.9% | $330 / Sq Ft |
| 08/12/2024 08/12/24 | Pending | -- | -- | -- |
| 07/30/2024 07/30/24 | For Sale | $350,000 | -- | $321 / Sq Ft |
We collect this data history from publicly available records. To have your information removed, we recommend requesting removal directly through your county’s website.
| Year | Tax Paid | Tax Assessment Tax Assessment Total Assessment is a certain percentage of the fair market value that is determined by local assessors to be the total taxable value of land and additions on the property. | Land | Improvement |
|---|---|---|---|---|
| 2024 | $6,021 | $99,709 | $22,727 | $76,982 |
| 2023 | $4,209 | $91,780 | $20,920 | $70,860 |
| 2022 | $4,496 | $99,660 | $20,900 | $78,760 |
| 2021 | $4,478 | $97,290 | $20,400 | $76,890 |
| 2020 | $4,479 | $96,380 | $20,210 | $76,170 |
| 2019 | $4,480 | $93,840 | $19,680 | $74,160 |
| 2018 | $4,661 | $88,420 | $18,550 | $69,870 |
| 2017 | $4,773 | $85,160 | $17,870 | $67,290 |
| 2016 | $4,949 | $81,760 | $17,160 | $64,600 |
| 2015 | $5,178 | $78,000 | $16,370 | $61,630 |
| 2014 | $5,326 | $74,950 | $14,820 | $60,130 |
| 2013 | $5,112 | $75,170 | $14,860 | $60,310 |
Seller's Agent in 2024
Annamarie Moise
Platinum Partners Realtors
(630) 205-3596
101 Total Sales
Buyer's Agent in 2024
Isamar Gomez
Smart Home Realty
(312) 330-6195
57 Total Sales
Source: Midwest Real Estate Data (MRED)
MLS Number: 12124341
APN: 05-25-412-018
Disclaimer: Certain information contained herein is derived from information provided by parties other than Homes.com. All information provided is deemed reliable, but is not guaranteed to be accurate and should be independently verified.
All data is obtained from various sources and may not have been verified by broker or MLS GRID. Supplied Open House Information is subject to change without notice. All information should be independently reviewed and verified for accuracy. Properties may or may not be listed by the office/agent presenting the information. Some IDX listings have been excluded from this website.
Listings courtesy of Midwest Real Estate Data (MRED) as distributed by MLS GRID.
Based on information submitted to the MLS GRID
Ask me questions while you tour the home.