
Christopher Hochstedt
Exit Real Estate Partners
(708) 905-8037
85 Total Sales
7 in Downers Grove
$255K - $1.1M Price Range
Estimated Value: $602,000 - $697,000
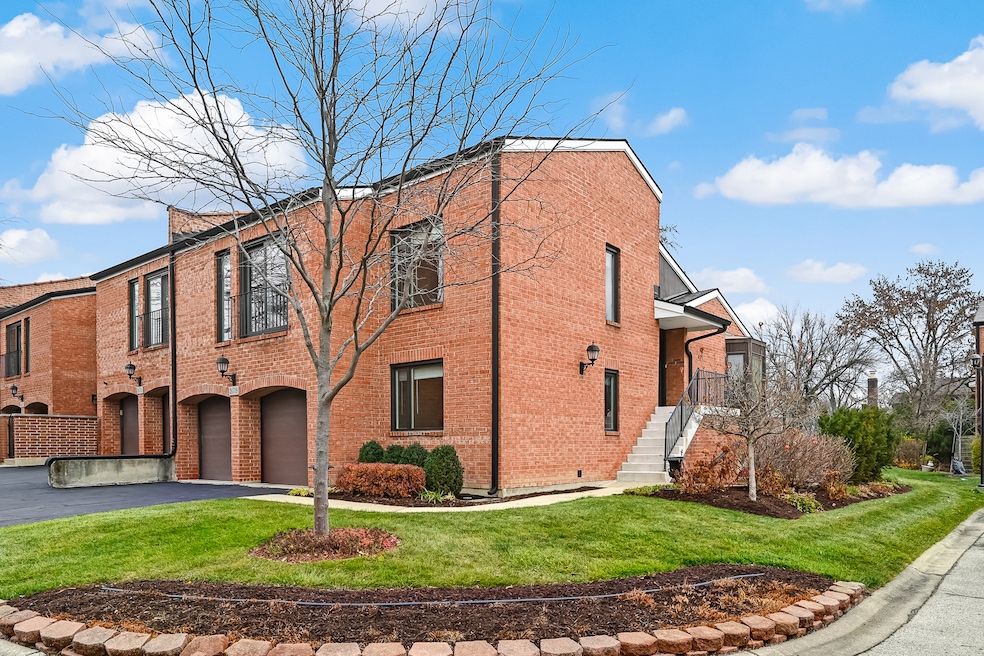
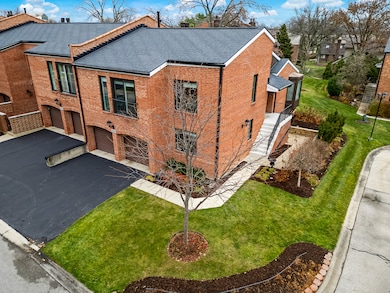
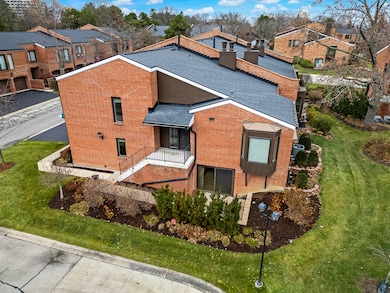
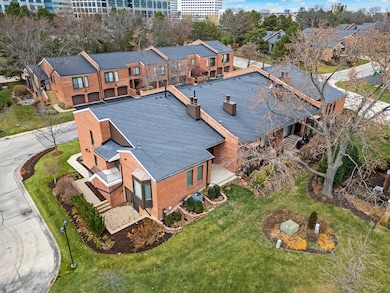
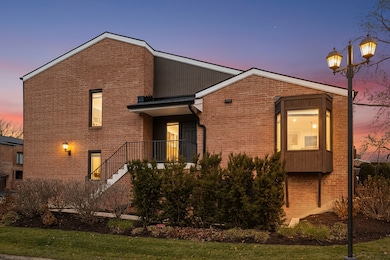
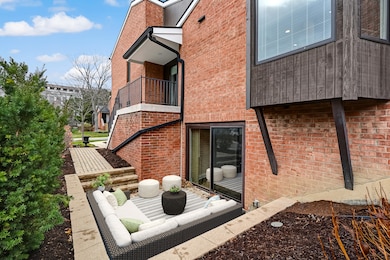
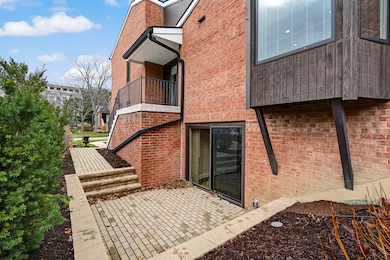
Welcome to Oak Brook Colony, one of Oak Brook's most distinguished and sought-after communities - celebrated for its mature trees, manicured grounds, and peaceful walking paths. Perfectly located minutes from luxury shopping, premier dining, expressways, and top-rated schools, this residence offers an unparalleled blend of privacy, convenience, and refined living. This exceptional townhome is the Monticello model - the largest floor plan in Oak Brook Colony and a true end-unit, providing remarkable natural light, enhanced privacy, and a superior position opening to beautifully landscaped green space. Opportunities for a home of this size, setting, and renovation quality are extraordinarily rare. Step inside to experience a residence where every detail has been thoughtfully curated. Sun-drenched, open-concept living spaces feature solid hardwood floors, Pella windows and doors, designer lighting, and a dramatic cast stone fireplace that anchors the main level with timeless sophistication. A beautifully rebuilt custom staircase adds architectural presence and elevates the home's modern flow. The renovated kitchen is a showpiece - featuring painted wood cabinetry, Quartz countertops, stainless steel appliances, an exterior-vented hood, and a functional yet elegant island perfect for both everyday living and effortless entertaining. All bathrooms evoke a serene, spa-like ambiance, including the tranquil primary suite with its frameless glass shower, custom vanity, and heated floors - a luxurious comfort rarely found at this price point. Two private outdoor spaces further enhance the experience: A peaceful patio off the living room, ideal for quiet mornings or evening relaxation. A stunning walk-out paver patio off the lower-level family room, surrounded by professionally designed landscaping and supported by a full irrigation system - your own intimate garden retreat. This home is truly turnkey, offering extensive mechanical, electrical, and structural upgrades completed with exceptional craftsmanship and long-term integrity. For the full list of notable improvements, please reach out - it's impressive. Homes of this caliber, size, and privacy are exceptionally rare in Oak Brook Colony. Schedule your private showing today.
We collect this data history from publicly available records. To have your information removed, we recommend requesting removal directly through your county’s website.
Christopher Hochstedt
Exit Real Estate Partners
(708) 905-8037
85 Total Sales
7 in Downers Grove
$255K - $1.1M Price Range
Christine Fischer
RE/MAX 1st Service
(708) 274-4213
48 Total Sales
1 in Downers Grove
$400,000 Price
Anthony Janega
Independent Property Consultants
(331) 241-6956
37 Total Sales
1 in Downers Grove
$350,000 Price
Dave Ricordati
Better Homes & Gardens Real Estate Connections
(331) 244-1045
85 Total Sales
3 in Downers Grove
$355K - $715K Price Range
Jim Moore
Key Realty Indiana, LLC
(219) 356-3719
111 Total Sales
1 in Downers Grove
$630,000 Price
Brian Behan
@properties Christie's International Real Estate
(833) 418-3024
139 Total Sales
1 in Downers Grove
$439,000 Price
We collect this data history from publicly available records. To have your information removed, we recommend requesting removal directly through your county’s website.
| Date | Buyer | Sale Price | Title Company |
|---|---|---|---|
| $625,000 | None Listed On Document | ||
| Gonzales Norman Stuart | -- | Citywide Title Corporation | |
| Shih Shih Ning Ning | $319,000 | Multiple |
We collect this data history from publicly available records. To have your information removed, we recommend requesting removal directly through your county’s website.
| Date | Status | Borrower | Loan Amount |
|---|---|---|---|
| Previous Owner | $320,000 | ||
| Previous Owner | Shih Shih Ning S | $270,000 | |
| Previous Owner | Shih Shih Ning | $66,500 | |
| Previous Owner | Shih Shih Ning Ning | $219,000 | |
| Previous Owner | Abbas Zareena | $50,000 | |
| Previous Owner | Abbas Zareena | $150,000 |
We collect this data history from publicly available records. To have your information removed, we recommend requesting removal directly through your county’s website.
| Date | Event | Price | List to Sale | Price per Sq Ft | Prior Sale |
|---|---|---|---|---|---|
| 12/19/2025 12/19/25 | Sold | $625,000 | +11.6% | $346 / Sq Ft | |
| 12/01/2025 12/01/25 | Pending | -- | -- | -- | |
| 11/28/2025 11/28/25 | For Sale | $559,900 | +75.0% | $310 / Sq Ft | |
| 12/19/2017 12/19/17 | Sold | $320,000 | -4.5% | $168 / Sq Ft | View Prior Sale |
| 12/02/2017 12/02/17 | Pending | -- | -- | -- | |
| 12/01/2017 12/01/17 | For Sale | $335,000 | 0.0% | $176 / Sq Ft | |
| 11/26/2017 11/26/17 | Pending | -- | -- | -- | |
| 11/10/2017 11/10/17 | Price Changed | $335,000 | -2.9% | $176 / Sq Ft | |
| 10/14/2017 10/14/17 | For Sale | $345,000 | -- | $182 / Sq Ft |
We collect this data history from publicly available records. To have your information removed, we recommend requesting removal directly through your county’s website.
| Year | Tax Paid | Tax Assessment Tax Assessment Total Assessment is a certain percentage of the fair market value that is determined by local assessors to be the total taxable value of land and additions on the property. | Land | Improvement |
|---|---|---|---|---|
| 2024 | $7,764 | $148,822 | $14,880 | $133,942 |
| 2023 | $7,370 | $137,620 | $13,760 | $123,860 |
| 2022 | $6,404 | $118,800 | $11,890 | $106,910 |
| 2021 | $6,166 | $115,840 | $11,590 | $104,250 |
| 2020 | $6,020 | $113,310 | $11,340 | $101,970 |
| 2019 | $6,324 | $117,100 | $11,720 | $105,380 |
| 2018 | $6,128 | $110,840 | $11,090 | $99,750 |
| 2017 | $5,676 | $105,620 | $10,570 | $95,050 |
| 2016 | $5,542 | $99,500 | $9,960 | $89,540 |
| 2015 | $5,411 | $92,700 | $9,280 | $83,420 |
| 2014 | $4,987 | $83,180 | $8,320 | $74,860 |
| 2013 | $4,941 | $84,350 | $8,440 | $75,910 |
Seller's Agent in 2025
Gabriela K. Chawla
Compass
(773) 562-1926
58 Total Sales
Buyer's Agent in 2025
Brent Jensen
Coldwell Banker Realty
(630) 408-4871
41 Total Sales
JM
Seller's Agent in 2017
Jonathan Missirlian
eXp Realty
(813) 434-0010
8 Total Sales
Buyer's Agent in 2017
Rosalind Iaccino
@ Properties
(630) 362-4575
17 Total Sales
Source: Midwest Real Estate Data (MRED)
MLS Number: 12524835
APN: 06-29-412-046
Disclaimer: Certain information contained herein is derived from information provided by parties other than Homes.com. All information provided is deemed reliable, but is not guaranteed to be accurate and should be independently verified.
All data is obtained from various sources and may not have been verified by broker or MLS GRID. Supplied Open House Information is subject to change without notice. All information should be independently reviewed and verified for accuracy. Properties may or may not be listed by the office/agent presenting the information. Some IDX listings have been excluded from this website.
Listings courtesy of Midwest Real Estate Data (MRED) as distributed by MLS GRID.
Based on information submitted to the MLS GRID
Ask me questions while you tour the home.