
Rod Rivera
Keller Williams Premiere Properties
(708) 480-1511
75 Total Sales
19 in Glen Ellyn
$150K - $2.6M Price Range
Estimated Value: $478,000 - $572,000
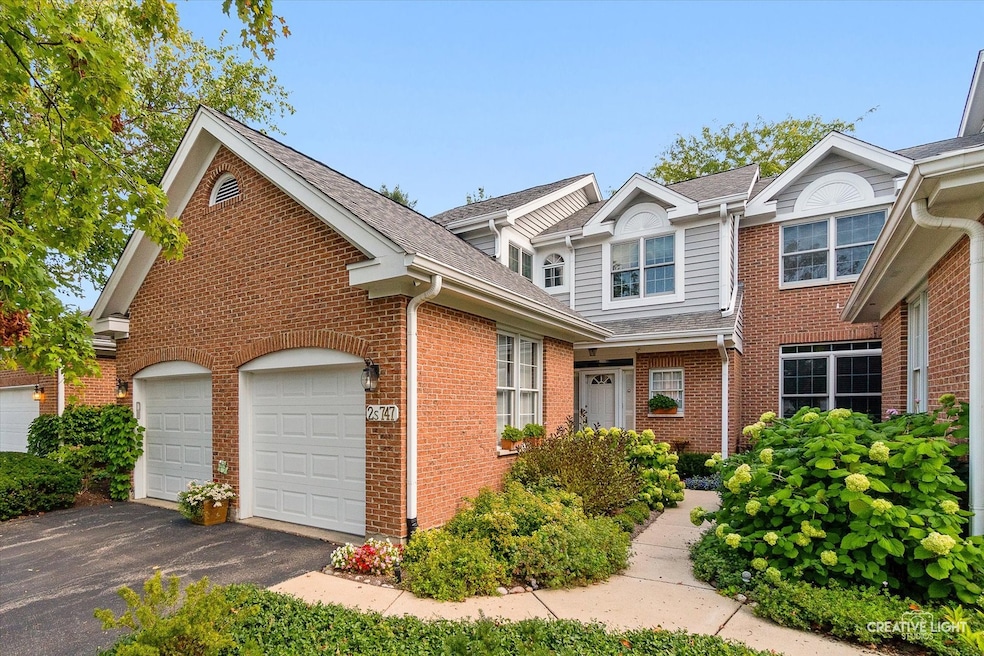
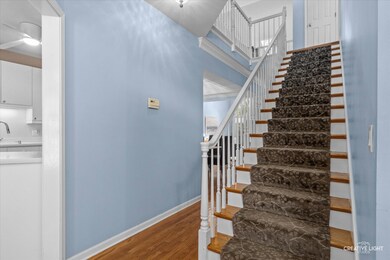
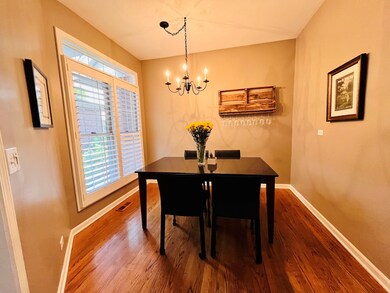
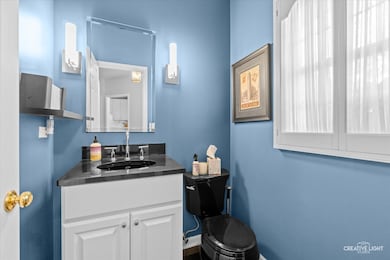
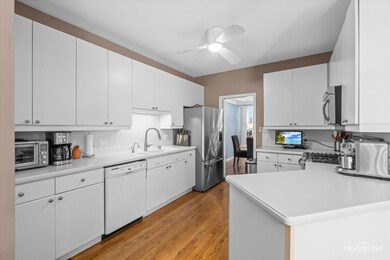
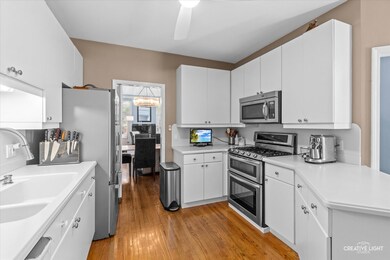
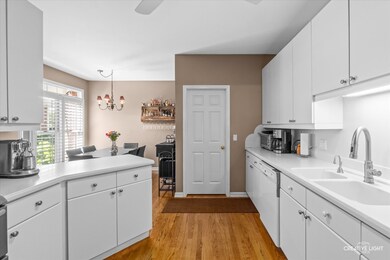
NEW PRICE! Located in the sought-after neighborhood of Arboretum Estates, 2S747 Lakeside Drive is ready for new homeowners! This rarely available model features first floor primary suite & main level laundry. Other favorable features include: two-story foyer, 9ft. ceilings, hardwood floors, eat-in kitchen, & fireplace in living room. The upstairs loft is an ideal space for office or den. Full finished basement with bedroom & full bath provides a great space for guests, storage, & entertaining. Enjoy the beautiful greenery & flowers from the private patio. Furnace (Jan 2023). Water Heater (2015). Plantation Shutters-Primary (2014). Truly a wonderful place to call home sweet home! Don't miss your opportunity to view...Schedule your showing today!
Last Agent to Sell the Property
Keller Williams Innovate - Aurora License #475125832 Listed on: 10/17/2024
We collect this data history from publicly available records. To have your information removed, we recommend requesting removal directly through your county’s website.
Rod Rivera
Keller Williams Premiere Properties
(708) 480-1511
75 Total Sales
19 in Glen Ellyn
$150K - $2.6M Price Range
Michael Lafido
LPT Realty
(224) 706-1024
125 Total Sales
2 in Glen Ellyn
$460K - $611K Price Range
Nancy Iozzo
Coldwell Banker Realty
(224) 231-5587
63 Total Sales
2 in Glen Ellyn
$277K - $489K Price Range
Oscar Arteaga
Keller Williams Infinity
(773) 694-4311
76 Total Sales
1 in Glen Ellyn
$135,000 Price
Rosemary Strodtman
Keller Williams Premiere Properties
(331) 241-7921
18 Total Sales
1 in Glen Ellyn
$392,000 Price
Gene Villamiel
Villa Miel Realty, Inc.
(708) 729-5413
41 Total Sales
2 in Glen Ellyn
$157K - $235K Price Range
We collect this data history from publicly available records. To have your information removed, we recommend requesting removal directly through your county’s website.
| Date | Buyer | Sale Price | Title Company |
|---|---|---|---|
| $485,000 | None Listed On Document | ||
| -- | Attorney | ||
| $454,000 | Burnet Title Llc | ||
| $310,000 | Collar Counties Title Plant | ||
| -- | -- | ||
| -- | -- |
We collect this data history from publicly available records. To have your information removed, we recommend requesting removal directly through your county’s website.
| Date | Status | Borrower | Loan Amount |
|---|---|---|---|
| Closed | $363,750 | ||
| Previous Owner | $364,710 | ||
| Previous Owner | $408,600 | ||
| Previous Owner | $408,600 | ||
| Previous Owner | $200,000 | ||
| Previous Owner | $50,000 |
We collect this data history from publicly available records. To have your information removed, we recommend requesting removal directly through your county’s website.
| Date | Event | Price | List to Sale | Price per Sq Ft |
|---|---|---|---|---|
| 12/30/2024 12/30/24 | Sold | $485,000 | 0.0% | $229 / Sq Ft |
| 11/17/2024 11/17/24 | Pending | -- | -- | -- |
| 11/16/2024 11/16/24 | Price Changed | $485,000 | -3.0% | $229 / Sq Ft |
| 10/17/2024 10/17/24 | For Sale | $500,000 | -- | $236 / Sq Ft |
We collect this data history from publicly available records. To have your information removed, we recommend requesting removal directly through your county’s website.
| Year | Tax Paid | Tax Assessment Tax Assessment Total Assessment is a certain percentage of the fair market value that is determined by local assessors to be the total taxable value of land and additions on the property. | Land | Improvement |
|---|---|---|---|---|
| 2024 | $8,992 | $136,332 | $34,113 | $102,219 |
| 2023 | $8,509 | $125,490 | $31,400 | $94,090 |
| 2022 | $10,158 | $142,570 | $29,670 | $112,900 |
| 2021 | $9,812 | $139,190 | $28,970 | $110,220 |
| 2020 | $9,858 | $137,890 | $28,700 | $109,190 |
| 2019 | $9,565 | $134,250 | $27,940 | $106,310 |
| 2018 | $9,654 | $134,080 | $27,760 | $106,320 |
| 2017 | $8,910 | $129,140 | $26,740 | $102,400 |
| 2016 | $8,837 | $123,980 | $25,670 | $98,310 |
| 2015 | $8,767 | $118,280 | $24,490 | $93,790 |
| 2014 | $9,093 | $115,520 | $23,920 | $91,600 |
| 2013 | $8,794 | $115,870 | $23,990 | $91,880 |
Seller's Agent in 2024
Kathy Brothers
Keller Williams Innovate - Aurora
(630) 201-4664
411 Total Sales
F
Seller Co-Listing Agent in 2024
Felicia Fiorito
Keller Williams Innovate - Aurora
(630) 649-3965
18 Total Sales
Buyer's Agent in 2024
Arlayne Pekofske
Platinum Partners Realtors
(630) 615-8911
7 Total Sales
Source: Midwest Real Estate Data (MRED)
MLS Number: 12191006
APN: 05-26-307-032
Disclaimer: Certain information contained herein is derived from information provided by parties other than Homes.com. All information provided is deemed reliable, but is not guaranteed to be accurate and should be independently verified.
All data is obtained from various sources and may not have been verified by broker or MLS GRID. Supplied Open House Information is subject to change without notice. All information should be independently reviewed and verified for accuracy. Properties may or may not be listed by the office/agent presenting the information. Some IDX listings have been excluded from this website.
Listings courtesy of Midwest Real Estate Data (MRED) as distributed by MLS GRID.
Based on information submitted to the MLS GRID
Ask me questions while you tour the home.