D
Seller's Agent in 2025
Daniel Jaquez
Compass
(630) 330-2551
1 in this area
16 Total Sales


Estimated Value: $576,000 - $728,000
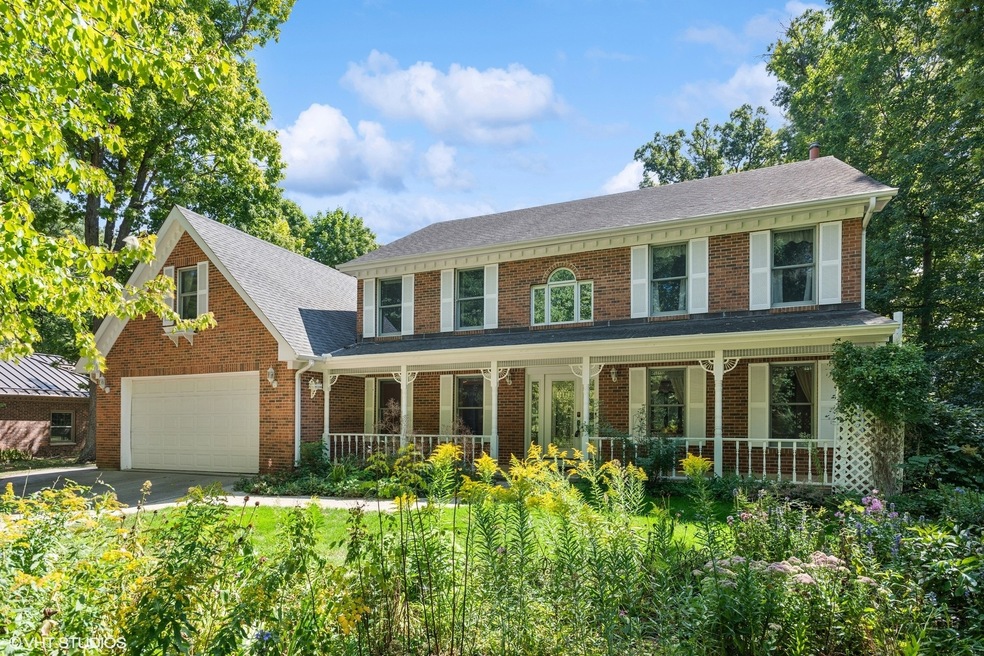
Presenting this newly updated, one of a kind, charming 4 bedroom, 3 full bathroom residence nestled in the coveted Canterbury Woods neighborhood of Batavia! This home spans over 4,591 square feet, including the unfinished basement ready for you to add your personal touch; and rests on an expansive lush 0.71 acre lot while offering ample space for comfortable living, surrounded by majestic oak trees, a flourishing garden, and well maintained lawns with a built in underground pop up sprinkler system ideal for outdoor leisure and recreation. As you step through the front porch, you are welcomed by a grand 2-story foyer leading into the dining room and kitchen. The kitchen was newly renovated with custom shelves, white oak cabinets, granite countertops, and has abundant space for culinary creations. Adjacent to the kitchen, a spacious living room awaits, complete with a recently updated wood burning fireplace, perfect for cozy evenings. The first floor also features a generously sized laundry room, a charming dining room or home office space that could be converted into a fifth bedroom on the main floor with a full bathroom a few steps away. The primary suite provides a tranquil retreat with its own newly updated fireplace and a substantial bedroom sized walk-in closet. The primary walk-in closet was previously a full sized bedroom that was converted to a closet. Three additional bedrooms on the second floor offer versatility for family and guests. Outside, a newly installed stone patio (cost over 20k to install) leads to an impressive generously sized detached 746 square foot workshop with two independent electrical panels, heat, and air conditioning; ideal for woodworking all year around or pursuing hobbies with an additional tool shed nicely tucked away. The expansive yard beckons outdoor enthusiasts with opportunities for gardening and embracing nature. Conveniently located near parks, shopping, and top-rated schools, this property offers not just a house, but a canvas for creating cherished memories. Embrace the opportunity to make this enchanting Batavia home your own! Key Features: - 4,591 sq ft - 4 bedrooms, 3 full bathrooms - Expansive 0.71 acre lot - Newly renovated kitchen with custom shelves - First floor private office or potential 5th bedroom - Lush, well-groomed gardens surrounding the home and property - Fenced in backyard - Stone walkways leading to backyard, large patio, and workshop - House length covered front porch - 746 sq ft detached shop with 2 separate electrical panels, heaters and A/C - Private well water - 2 heat/AC units (one for each floor) - Forested lot - Stone patio - Architectural Asphalt Shingles - Large unfinished basement - 2 newly updated fireplaces - Water softener - Sink in the basement - Spacious walk-in primary suite closet - Underground pop up sprinkler system - Top-rated Batavia School District 101 - 5 minutes from Marmion Academy - Nearby bike trail - Welcoming community
We collect this data history from publicly available records. To have your information removed, we recommend requesting removal directly through your county’s website.
We collect this data history from publicly available records. To have your information removed, we recommend requesting removal directly through your county’s website.
| Date | Buyer | Sale Price | Title Company |
|---|---|---|---|
| $615,000 | None Listed On Document | ||
| -- | Attorney | ||
| $335,000 | Ticor Title Insurance |
We collect this data history from publicly available records. To have your information removed, we recommend requesting removal directly through your county’s website.
| Date | Status | Borrower | Loan Amount |
|---|---|---|---|
| Previous Owner | $240,000 |
We collect this data history from publicly available records. To have your information removed, we recommend requesting removal directly through your county’s website.
| Date | Event | Price | List to Sale | Price per Sq Ft |
|---|---|---|---|---|
| 03/31/2025 03/31/25 | Sold | $615,000 | -5.2% | $208 / Sq Ft |
| 02/25/2025 02/25/25 | Pending | -- | -- | -- |
| 02/17/2025 02/17/25 | For Sale | $649,000 | 0.0% | $220 / Sq Ft |
| 02/17/2025 02/17/25 | Price Changed | $649,000 | -- | $220 / Sq Ft |
We collect this data history from publicly available records. To have your information removed, we recommend requesting removal directly through your county’s website.
| Year | Tax Paid | Tax Assessment Tax Assessment Total Assessment is a certain percentage of the fair market value that is determined by local assessors to be the total taxable value of land and additions on the property. | Land | Improvement |
|---|---|---|---|---|
| 2024 | $16,547 | $220,973 | $32,506 | $188,467 |
| 2023 | $16,346 | $200,557 | $29,503 | $171,054 |
| 2022 | $15,708 | $187,437 | $27,573 | $159,864 |
| 2021 | $12,795 | $152,497 | $26,150 | $126,347 |
| 2020 | $12,481 | $149,565 | $25,647 | $123,918 |
| 2019 | $12,222 | $144,270 | $24,739 | $119,531 |
| 2018 | $11,770 | $138,775 | $23,797 | $114,978 |
| 2017 | $11,492 | $134,199 | $23,012 | $111,187 |
| 2016 | $11,316 | $130,291 | $22,342 | $107,949 |
| 2015 | -- | $122,324 | $21,833 | $100,491 |
| 2014 | -- | $118,474 | $21,146 | $97,328 |
| 2013 | -- | $123,073 | $27,644 | $95,429 |
D
Seller's Agent in 2025
Daniel Jaquez
Compass
(630) 330-2551
1 in this area
16 Total Sales

Seller Co-Listing Agent in 2025
Clariza Favela-Varney
Compass
(708) 772-8430
1 in this area
56 Total Sales
Buyer's Agent in 2025
Matt Trusk
RE/MAX
(630) 738-0081
1 in this area
144 Total Sales
Source: Midwest Real Estate Data (MRED)
MLS Number: 12219808
APN: 12-27-377-004
Disclaimer: Certain information contained herein is derived from information provided by parties other than Homes.com. All information provided is deemed reliable, but is not guaranteed to be accurate and should be independently verified.
All data is obtained from various sources and may not have been verified by broker or MLS GRID. Supplied Open House Information is subject to change without notice. All information should be independently reviewed and verified for accuracy. Properties may or may not be listed by the office/agent presenting the information. Some IDX listings have been excluded from this website.
Listings courtesy of Midwest Real Estate Data (MRED) as distributed by MLS GRID.
Based on information submitted to the MLS GRID
Ask me questions while you tour the home.