
Adam Wheeler
BERKSHIRE HATHAWAY THE PREFERRED REALTY
(412) 743-8741
88 Total Sales
1 in New Sheffield
$240,000 Price
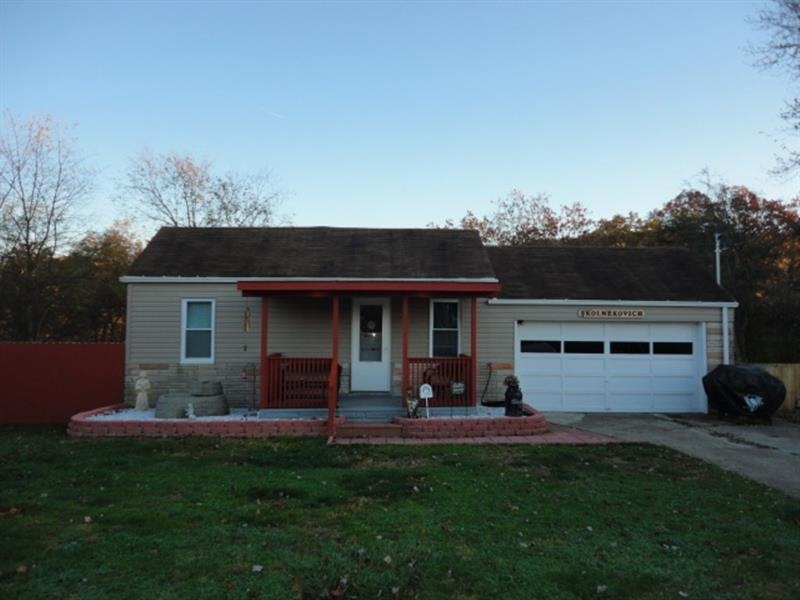
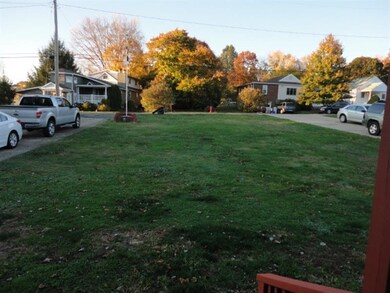
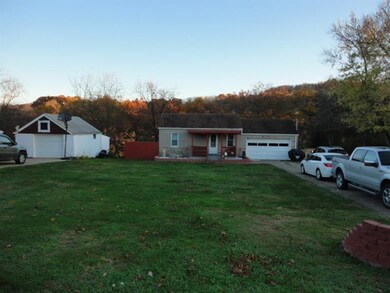
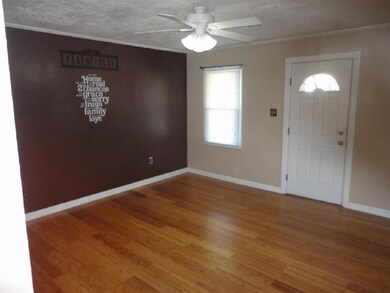
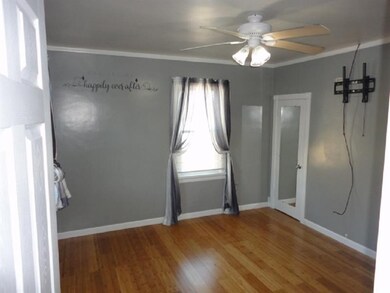
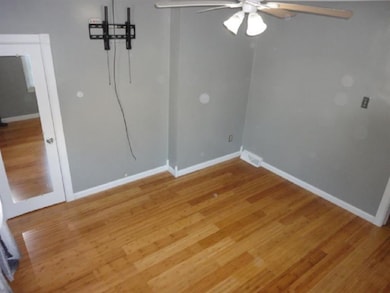
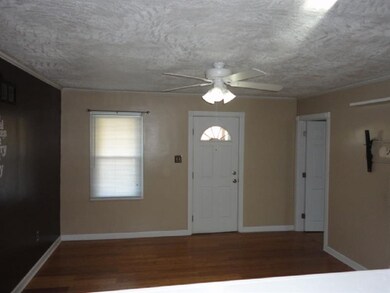
Welcome to 3 1/2 Cedar Avenue, a beautiful home set back from the street, featuring a level front yard and extended driveway for parking convenience. Upon entering the home, you will see an open floor plan featuring freshly painted walls, and hardwood flooring. The kitchen has also been updated with newer cabinetry along with counter tops. Nestled behind the kitchen is a small dining area as well. A portion of the back yard is also enclosed with a wooden privacy fence.
Last Agent to Sell the Property
Harry Schmidley
WPML Inactive User File Listed on: 11/06/2016
Adam Wheeler
BERKSHIRE HATHAWAY THE PREFERRED REALTY
(412) 743-8741
88 Total Sales
1 in New Sheffield
$240,000 Price
Jeff Ammerman
RE/MAX SELECT REALTY
(412) 900-8962
131 Total Sales
1 in New Sheffield
$250,000 Price
Sara Passaro
COLDWELL BANKER REALTY
(878) 309-6544
111 Total Sales
1 in New Sheffield
$275,000 Price
Chads Mullinary
BERKSHIRE HATHAWAY THE PREFERRED REALTY
(412) 214-8752
68 Total Sales
1 in New Sheffield
$156,500 Price
Anthony LaRocca
BERKSHIRE HATHAWAY THE PREFERRED REALTY
(412) 275-5201
167 Total Sales
2 in New Sheffield
$165K - $350K Price Range
Dean Sappas
REALTY CO LLC
(412) 753-7256
52 Total Sales
3 in New Sheffield
$85K - $115K Price Range
We collect this data history from publicly available records. To have your information removed, we recommend requesting removal directly through your county’s website.
| Date | Event | Price | List to Sale | Price per Sq Ft |
|---|---|---|---|---|
| 02/10/2017 02/10/17 | Sold | $82,000 | -3.5% | -- |
| 01/10/2017 01/10/17 | Pending | -- | -- | -- |
| 11/06/2016 11/06/16 | For Sale | $85,000 | -- | -- |
We collect this data history from publicly available records. To have your information removed, we recommend requesting removal directly through your county’s website.
| Year | Tax Paid | Tax Assessment Tax Assessment Total Assessment is a certain percentage of the fair market value that is determined by local assessors to be the total taxable value of land and additions on the property. | Land | Improvement |
|---|---|---|---|---|
| 2025 | $592 | $12,340 | $3,160 | $9,180 |
| 2024 | $602 | $12,340 | $3,160 | $9,180 |
| 2023 | $602 | $12,340 | $3,160 | $9,180 |
| 2022 | $218 | $12,340 | $3,160 | $9,180 |
| 2021 | $218 | $12,340 | $3,160 | $9,180 |
| 2020 | $49 | $8,830 | $2,430 | $6,400 |
| 2019 | $49 | $8,830 | $2,430 | $6,400 |
| 2018 | $68 | $8,830 | $2,430 | $6,400 |
| 2017 | $406 | $8,830 | $2,430 | $6,400 |
| 2016 | $31 | $7,940 | $2,430 | $5,510 |
| 2015 | $339 | $7,560 | $2,430 | $5,130 |
| 2014 | $280 | $6,220 | $2,430 | $3,790 |
H
Seller's Agent in 2017
Harry Schmidley
WPML Inactive User File
Buyer's Agent in 2017
Jessica Gable
BHHS Preferred Realty
(724) 612-5691
22 Total Sales
Source: West Penn Multi-List
MLS Number: 1252156
Disclaimer: Certain information contained herein is derived from information provided by parties other than Homes.com. All information provided is deemed reliable, but is not guaranteed to be accurate and should be independently verified.
IDX information is provided exclusively for personal, non-commercial use, and may not be used for any purpose other than to identify prospective properties consumers may be interested in purchasing.
Information is deemed reliable but not guaranteed.
Ask me questions while you tour the home.