
Debra Beaudry
BHG Masiello Bedford
(603) 255-4713
88 Total Sales
2 in Hudson
$234K - $530K Price Range
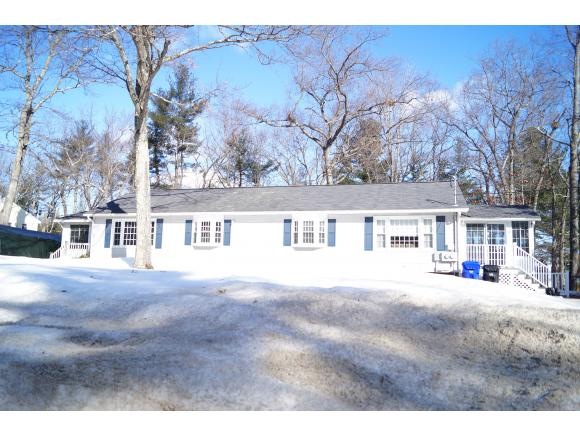

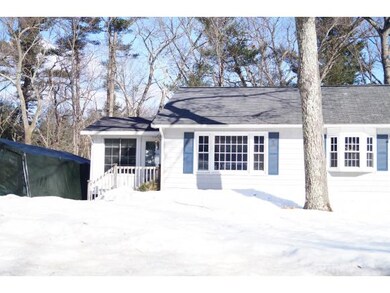
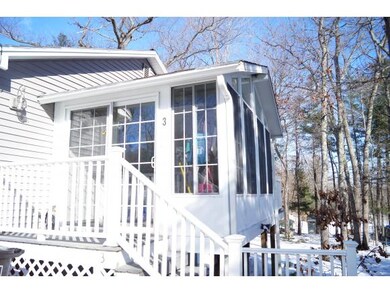
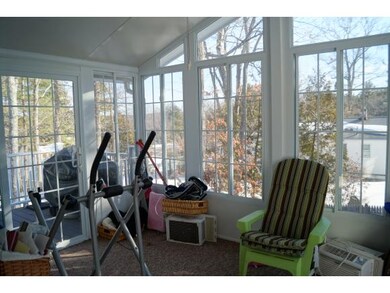
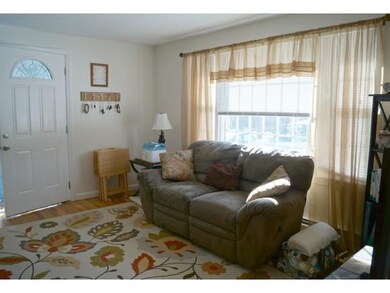
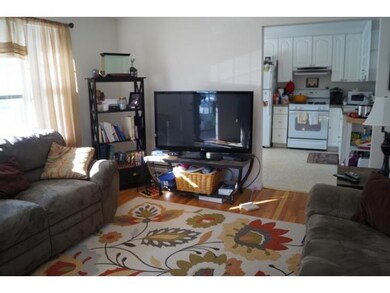
Two-Family, Ranch in perfect condition! Nothing to do but move-in. Both units have 14x10, four season Sunrooms w/electric heaters-cathedral ceilings-insulated Low E windows, and access to composite decks. Love both updated kitchens all appliances included. Newer baths; HW floors; painted white trim & panel doors; Unit 3 has 20x19 finished 3rd bedroom in LL with walk-out & windows and half bath. Unit 3 1/2 is also updated and move-in condition. Quality low-e windows; Gas furnaces & gas hot water heaters in excellent condition. Vinyl shakes front exterior/just vinyl sided-sides & back of home. Level back yard. Quiet CUL-DE-SAC neighborhood. Close to shopping, schools, downtown Nashua and Route 3.
Last Agent to Sell the Property
Century 21 North East License #011083 Listed on: 03/19/2015
Debra Beaudry
BHG Masiello Bedford
(603) 255-4713
88 Total Sales
2 in Hudson
$234K - $530K Price Range
Lisa Lally
REMAX Prime
(844) 992-2813
84 Total Sales
1 in Hudson
$720,000 Price
Angeline Gorham
BHHS Verani Realty Hampstead
(603) 945-1184
135 Total Sales
6 in Hudson
$212K - $775K Price Range
Lynda Wilkes
RE/MAX Innovative Properties
(351) 208-2569
70 Total Sales
9 in Hudson
$110K - $515K Price Range
Anthony Piacenza
BHHS Verani Bedford
(351) 208-1425
62 Total Sales
12 in Hudson
$275K - $770K Price Range
Lori Toce
RE/MAX Triumph Realty
(351) 277-3676
35 Total Sales
1 in Hudson
$665,000 Price
We collect this data history from publicly available records. To have your information removed, we recommend requesting removal directly through your county’s website.
| Date | Event | Price | List to Sale | Price per Sq Ft |
|---|---|---|---|---|
| 07/10/2015 07/10/15 | Sold | $300,000 | -10.4% | $178 / Sq Ft |
| 04/04/2015 04/04/15 | Pending | -- | -- | -- |
| 03/19/2015 03/19/15 | For Sale | $334,899 | -- | $199 / Sq Ft |
Seller's Agent in 2015
Cindy Ronning
Century 21 North East
(603) 765-8665
31 Total Sales
Source: PrimeMLS
MLS Number: 4408026
Disclaimer: Certain information contained herein is derived from information provided by parties other than Homes.com. All information provided is deemed reliable, but is not guaranteed to be accurate and should be independently verified.
Copyright 2026 PrimeMLS, Inc. All rights reserved. This information is deemed reliable, but not guaranteed. The data relating to real estate displayed on this display comes in part from the IDX Program of PrimeMLS. The information being provided is for consumers’ personal, non-commercial use and may not be used for any purpose other than to identify prospective properties consumers may be interested in purchasing.
Ask me questions while you tour the home.