
Sharon Ridley
StartPoint Realty
(774) 479-4424
97 Total Sales
1 in Acton
$805,000 Price

Estimated Value: $948,000 - $1,067,000
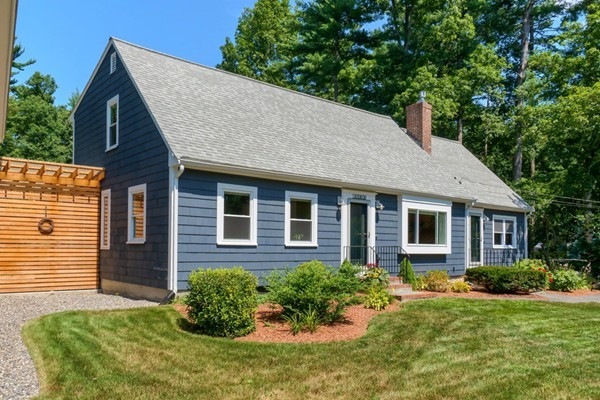
SIGNIFICANT PRICE REDUCTION for this one of a kind Contemporary Cape in sought-after Indian Village, a friendly neighborhood in vibrant West Acton. Located on a quiet road, this striking contemporary Cape has been thoughtfully and extensively renovated. Walls were removed to create an open concept flow. Stylish updates complement Mid-Century Modern vibe, honoring the home's vintage. Spacious rooms, tremendous closet & storage space provide room to spread out. Special features include a charming 3-season porch, convenient Mud Room, dramatic, oversized garage which connects to the house via a covered walk-way, garden shed & fabulous, level yard for play and games. New high efficiency gas heat and central A/C, new windows, interior and exterior doors, paint & so much more - please consult long list of improvements. Close proximity to train in S. Acton, local schools, trails, W. Acton Farmers' Market, coffee shop, fine food establishments and Idylwilde Farms.
Last Agent to Sell the Property
Nashoba Group
William Raveis R.E. & Home Services Listed on: 08/06/2019
Co-Listed By
David Boyle
William Raveis R.E. & Home Services License #456014306
We collect this data history from publicly available records. To have your information removed, we recommend requesting removal directly through your county’s website.
Sharon Ridley
StartPoint Realty
(774) 479-4424
97 Total Sales
1 in Acton
$805,000 Price
Jennifer Shugrue
Silver Key Homes Realty
(844) 780-1752
24 Total Sales
1 in Acton
$765,000 Price
Kimberly Anderson
Coldwell Banker Realty - Sudbury
(508) 960-6652
29 Total Sales
1 in Acton
$207,000 Price
Michelle Quinn
Insight Realty Group, Inc.
(508) 621-8694
53 Total Sales
1 in Acton
$827,000 Price
Linda Anderson
Keller Williams Realty North Central
(351) 247-7788
54 Total Sales
1 in Acton
$475,000 Price
Padma Sonti
Keller Williams Realty/Merrimack Valley
(351) 300-4458
56 Total Sales
2 in Acton
$490K - $920K Price Range
We collect this data history from publicly available records. To have your information removed, we recommend requesting removal directly through your county’s website.
| Date | Buyer | Sale Price | Title Company |
|---|---|---|---|
| $685,000 | -- | ||
| $515,000 | -- |
We collect this data history from publicly available records. To have your information removed, we recommend requesting removal directly through your county’s website.
| Date | Status | Borrower | Loan Amount |
|---|---|---|---|
| Open | $640,000 | ||
| Closed | $650,750 | ||
| Closed | $95,885 | ||
| Previous Owner | $412,000 |
We collect this data history from publicly available records. To have your information removed, we recommend requesting removal directly through your county’s website.
| Date | Event | Price | List to Sale | Price per Sq Ft | Prior Sale |
|---|---|---|---|---|---|
| 11/19/2019 11/19/19 | Sold | $685,000 | -1.7% | $281 / Sq Ft | |
| 09/27/2019 09/27/19 | Pending | -- | -- | -- | |
| 09/10/2019 09/10/19 | Price Changed | $697,000 | -2.5% | $286 / Sq Ft | |
| 08/06/2019 08/06/19 | For Sale | $715,000 | +38.8% | $294 / Sq Ft | |
| 02/28/2017 02/28/17 | Sold | $515,000 | -3.7% | $212 / Sq Ft | View Prior Sale |
| 12/28/2016 12/28/16 | Pending | -- | -- | -- | |
| 11/04/2016 11/04/16 | Price Changed | $534,900 | -2.7% | $220 / Sq Ft | |
| 09/30/2016 09/30/16 | For Sale | $549,900 | -- | $226 / Sq Ft |
We collect this data history from publicly available records. To have your information removed, we recommend requesting removal directly through your county’s website.
| Year | Tax Paid | Tax Assessment Tax Assessment Total Assessment is a certain percentage of the fair market value that is determined by local assessors to be the total taxable value of land and additions on the property. | Land | Improvement |
|---|---|---|---|---|
| 2025 | $14,720 | $858,300 | $314,000 | $544,300 |
| 2024 | $13,848 | $830,700 | $314,000 | $516,700 |
| 2023 | $14,081 | $801,900 | $285,200 | $516,700 |
| 2022 | $12,619 | $648,800 | $248,100 | $400,700 |
| 2021 | $12,195 | $602,800 | $229,700 | $373,100 |
| 2020 | $11,302 | $587,400 | $229,700 | $357,700 |
| 2019 | $9,807 | $506,300 | $229,700 | $276,600 |
| 2018 | $9,233 | $476,400 | $229,700 | $246,700 |
| 2017 | $8,907 | $467,300 | $229,700 | $237,600 |
| 2016 | $8,184 | $425,600 | $229,700 | $195,900 |
| 2015 | $8,150 | $427,800 | $229,700 | $198,100 |
| 2014 | $7,976 | $410,100 | $229,700 | $180,400 |
N
Seller's Agent in 2019
Nashoba Group
William Raveis R.E. & Home Services
D
Seller Co-Listing Agent in 2019
David Boyle
William Raveis R.E. & Home Services
M
Buyer's Agent in 2019
Mary McParland
McParland Realty
(508) 873-2037
23 Total Sales
Seller's Agent in 2017
Patricia Sutherland
Keller Williams Realty Boston Northwest
(978) 844-6397
94 Total Sales
Buyer's Agent in 2017
Ursula Flury
William Raveis R.E. & Home Services
(978) 697-1519
21 Total Sales
Source: MLS Property Information Network (MLS PIN)
MLS Number: 72545924
APN: ACTO-000002D-000120
Disclaimer: Certain information contained herein is derived from information provided by parties other than Homes.com. All information provided is deemed reliable, but is not guaranteed to be accurate and should be independently verified.
The property listing data and information, or the Images, set forth herein were provided to MLS Property Information Network, Inc. from third party sources, including sellers, lessors and public records, and were compiled by MLS Property Information Network, Inc. The property listing data and information, and the Images, are for the personal, non-commercial use of consumers having a good faith interest in purchasing or leasing listed properties of the type displayed to them and may not be used for any purpose other than to identify prospective properties which such consumers may have a good faith interest in purchasing or leasing. MLS Property Information Network, Inc. and its subscribers disclaim any and all representations and warranties as to the accuracy of the property listing data and information, or as to the accuracy of any of the Images, set forth herein.
Ask me questions while you tour the home.