
Tiffany Balanoff
Responds Quickly
Douglas Elliman Real Estate
(516) 871-3063
47 Total Sales
5 in Oceanside
$455K - $830K Price Range
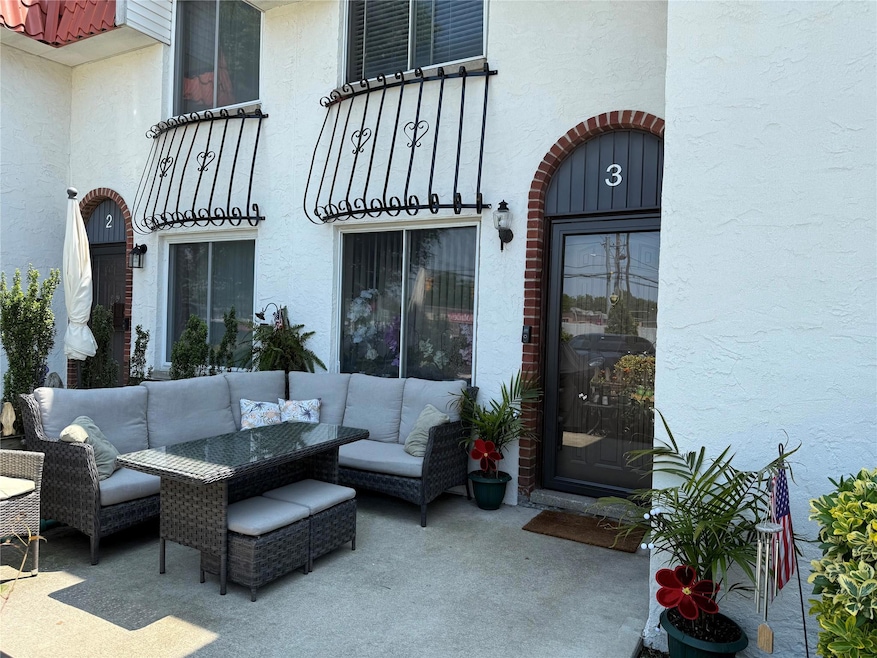
Welcome to Alhambra Complex and your 2 bedroom mint condition duplex unit with a private patio. 1st floor has a spacious living room, eat-in- kitchen with new appliances and a powder room. 2nd floor has 2 spacious bedrooms, full bath and laundry. Complex amenities include, in ground pool, sauna, fitness center and party room/lounge and storage. Common charges cover water and assigned parking spot.
Last Agent to Sell the Property
The Dressler Group LLC Brokerage Phone: 212-290-9220 License #10301207368 Listed on: 06/05/2025
Tiffany Balanoff
Douglas Elliman Real Estate
(516) 871-3063
47 Total Sales
5 in Oceanside
$455K - $830K Price Range
Antonio Russo
True Homes Inc
(516) 604-5239
72 Total Sales
1 in Oceanside
$777,000 Price
Maria Wilbur
Signature Premier Properties
(631) 502-3082
74 Total Sales
1 in Oceanside
$674,500 Price
Annette Vasquez Miller
Linda Kettering Realty Corp
(516) 518-6794
35 Total Sales
1 in Oceanside
$790,000 Price
Stephen Orlando
EXIT Realty Premier
(516) 586-0928
69 Total Sales
8 in Oceanside
$520K - $950K Price Range
Moniqua McCoy
HERE 2 SERVE REALTY INC
(917) 468-2095
32 Total Sales
1 in Oceanside
$699,000 Price
We collect this data history from publicly available records. To have your information removed, we recommend requesting removal directly through your county’s website.
| Date | Event | Price | List to Sale | Price per Sq Ft | Prior Sale |
|---|---|---|---|---|---|
| 09/29/2025 09/29/25 | Sold | $515,000 | 0.0% | $444 / Sq Ft | |
| 06/17/2025 06/17/25 | Pending | -- | -- | -- | |
| 06/05/2025 06/05/25 | For Sale | $515,000 | +41.1% | $444 / Sq Ft | |
| 12/09/2024 12/09/24 | Off Market | $365,000 | -- | -- | |
| 08/29/2018 08/29/18 | Sold | $365,000 | -1.1% | $315 / Sq Ft | View Prior Sale |
| 08/08/2018 08/08/18 | Pending | -- | -- | -- | |
| 07/12/2018 07/12/18 | For Sale | $369,000 | -- | $318 / Sq Ft |
We collect this data history from publicly available records. To have your information removed, we recommend requesting removal directly through your county’s website.
| Year | Tax Paid | Tax Assessment Tax Assessment Total Assessment is a certain percentage of the fair market value that is determined by local assessors to be the total taxable value of land and additions on the property. | Land | Improvement |
|---|---|---|---|---|
| 2024 | $2,740 | $329 | $0 | $329 |
| 2023 | $9,002 | $329 | $0 | $329 |
| 2022 | $9,002 | $329 | $0 | $329 |
| 2021 | $12,891 | $318 | $0 | $318 |
| 2020 | $10,032 | $590 | $0 | $590 |
| 2019 | $8,936 | $590 | $0 | $590 |
| 2018 | $8,936 | $590 | $0 | $0 |
| 2017 | $4,677 | $479 | $0 | $479 |
| 2016 | $6,869 | $514 | $0 | $514 |
| 2015 | $2,352 | $538 | $0 | $538 |
| 2014 | $2,352 | $538 | $0 | $538 |
| 2013 | $2,613 | $643 | $0 | $643 |
Seller's Agent in 2025
Margaret Lish Goldinger
The Dressler Group LLC
(516) 532-2666
11 Total Sales
Buyer's Agent in 2025
Carlie Mullin
Signature Premier Properties
(631) 649-2561
18 Total Sales
Buyer Co-Listing Agent in 2025
Dorothy Ziccardi
Signature Premier Properties
(516) 729-7851
113 Total Sales
Seller's Agent in 2018
Donna Kunzig
Signature Premier Properties
(516) 578-3526
51 Total Sales
R
Buyer's Agent in 2018
Robin Fladell Post
Douglas Elliman Real Estate
Source: OneKey® MLS
MLS Number: 873726
APN: 43-00D-00-0754-U-CA0023-00003
Disclaimer: Certain information contained herein is derived from information provided by parties other than Homes.com. All information provided is deemed reliable, but is not guaranteed to be accurate and should be independently verified.
The data relating to real estate for sale or lease on this web site comes in part from OneKey® MLS. Real estate listings held by brokerage firms other than Ten-X are marked with the OneKey® MLS logo or an abbreviated logo and detailed information about them includes the name of the listing broker.
Based on information submitted to the MLS GRID. All data is obtained from various sources and may not have been verified by broker or MLS GRID. Supplied Open House Information is subject to change without notice. All information should be independently reviewed and verified for accuracy. Properties may or may not be listed by the office/agent presenting the information. Some IDX listings have been excluded from this website. IDX information is provided exclusively for personal, non-commercial use, and may not be used for any purpose other than to identify prospective properties consumers may be interested in purchasing.
Information is deemed reliable but not guaranteed.
Copyright 2026 OneKey® MLS. All rights reserved.
Based on information submitted to the MLS GRID
Listings courtesy of OneKey® MLS as distributed by MLS GRID
Ask me questions while you tour the home.