
Gretchen Apps
RE/MAX Excellence - Kennett Square
(302) 279-5514
61 Total Sales
1 in Pike Creek
$403,000 Price
Estimated Value: $324,000 - $366,349
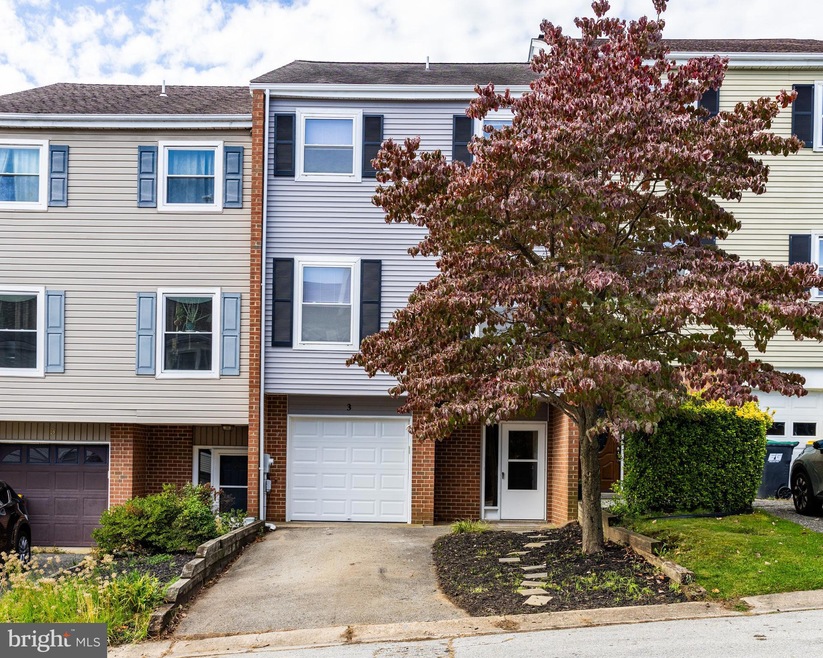
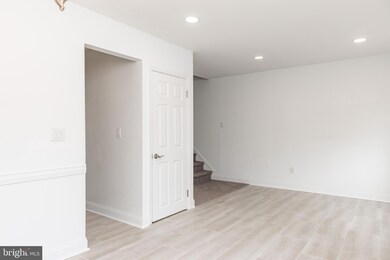
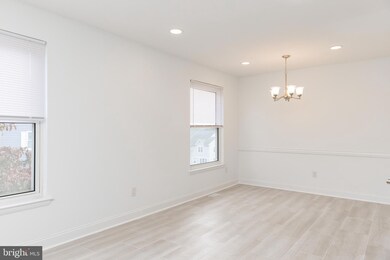
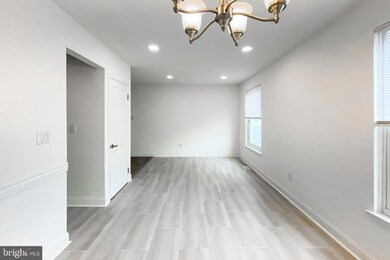
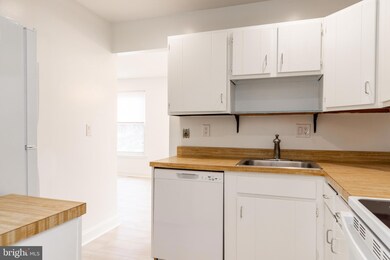
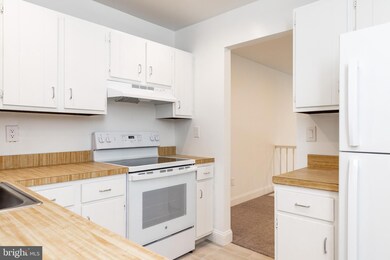
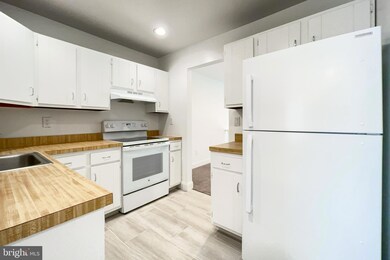
Sought after Pike Creek Townhouse in popular Drummond Ridge. This 3 Bedroom 2 1/2 bath townhome is renovated and ready for new owners to add their finishing touches. New paint and carpet throughout, new tile floors in bathrooms and kitchen area. New siding, deck, garage doors. New appliances that will stay with the home at closing and much more to see. This home is ready for immediate occupancy.
Last Agent to Sell the Property
(302) 202-9855 ashley.hess@compass.com Compass License #RS-325050 Listed on: 10/27/2023
Gretchen Apps
RE/MAX Excellence - Kennett Square
(302) 279-5514
61 Total Sales
1 in Pike Creek
$403,000 Price
Judy Rhodes
Century 21 Home Team Realty
(302) 259-7136
40 Total Sales
1 in Pike Creek
$225,000 Price
Robert Miller
Luke Real Estate
(484) 779-6020
91 Total Sales
4 in Pike Creek
$193K - $339K Price Range
Theresa Thomas
Compass
(302) 246-7912
46 Total Sales
5 in Pike Creek
$330K - $440K Price Range
Terra King
RE/MAX 1st Choice
(302) 751-2914
76 Total Sales
1 in Pike Creek
$330,000 Price
Dennis Snavely
RE/MAX Elite
(484) 779-1618
121 Total Sales
23 in Pike Creek
$105K - $570K Price Range
We collect this data history from publicly available records. To have your information removed, we recommend requesting removal directly through your county’s website.
| Date | Event | Price | List to Sale | Price per Sq Ft |
|---|---|---|---|---|
| 11/29/2023 11/29/23 | Sold | $331,000 | +6.8% | $201 / Sq Ft |
| 10/30/2023 10/30/23 | Pending | -- | -- | -- |
| 10/27/2023 10/27/23 | For Sale | $309,900 | -- | $188 / Sq Ft |
Seller's Agent in 2023
Andrew White
Compass
(302) 893-7602
194 Total Sales
T
Seller Co-Listing Agent in 2023
Troy ONeal
RE/MAX
(302) 354-1990
11 Total Sales
Buyer's Agent in 2023
Michael McCullough
Long & Foster
(302) 893-7601
137 Total Sales
Source: Bright MLS
MLS Number: DENC2051468
APN: 08-042.40-111
Disclaimer: Certain information contained herein is derived from information provided by parties other than Homes.com. All information provided is deemed reliable, but is not guaranteed to be accurate and should be independently verified.
The data relating to real estate for sale on this website appears in part through the BRIGHT Internet Data Exchange program, a voluntary cooperative exchange of property listing data between licensed real estate brokerage firms, and is provided by BRIGHT through a licensing agreement.
Listing information is from various brokers who participate in the Bright MLS IDX program and not all listings may be visible on the site.
The property information being provided on or through the website is for the personal, non-commercial use of consumers and such information may not be used for any purpose other than to identify prospective properties consumers may be interested in purchasing.
Some properties which appear for sale on the website may no longer be available because they are for instance, under contract, sold or are no longer being offered for sale.
Property information displayed is deemed reliable but is not guaranteed.
Copyright 2026 Bright MLS, Inc.
Ask me questions while you tour the home.