
Henri Vasquez
Responds Quickly
House Select Realty, Inc.
(630) 349-7684
89 Total Sales
3 in South Lombard
$225K - $335K Price Range

Estimated Value: $281,636
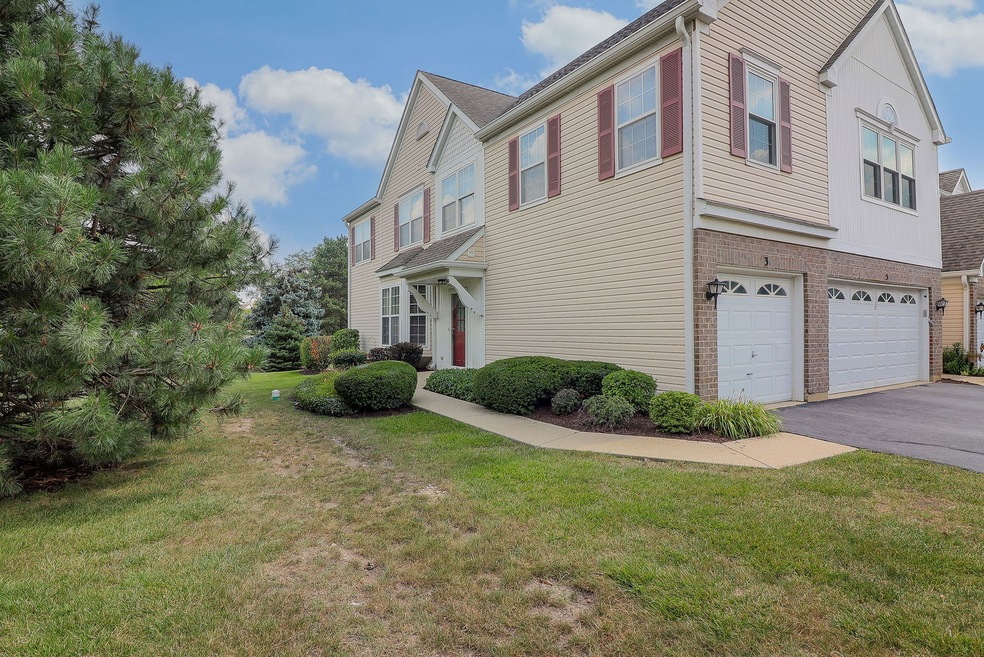
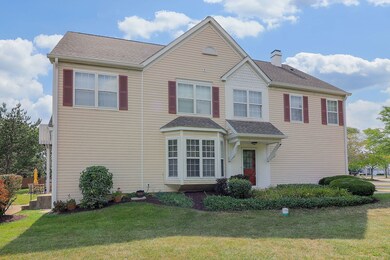
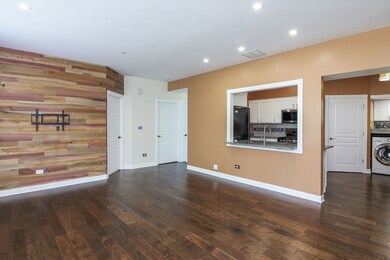
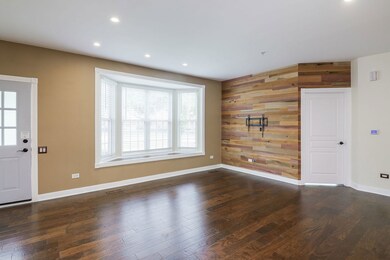
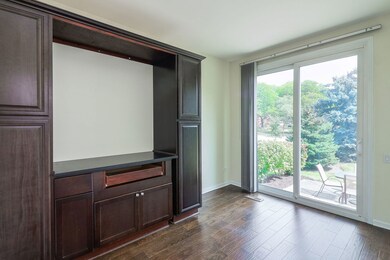
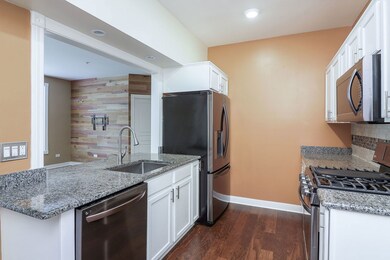
This beautifully renovated 2-bedroom, 1.1-bath ranch end-unit townhome in Lombard offers modern updates and an inviting atmosphere. The entire home was renovated in 2020, featuring freshly painted interiors, new lighting, and hand-scraped wood floors throughout. Stylish touches include new 3-inch white baseboards and black door hardware. The living room includes an accent wood wall, can lighting, a large bay window, and hand-scraped wood floors. The eat-in kitchen, updated in 2020, features granite countertops, a bar area, and all new stainless steel appliances, including a fridge, dishwasher, stove, disposal, and microwave. The washer and dryer were also replaced in 2020. The spacious master bedroom connects to a shared bath, with a walk-in closet and hand-scraped wood floors. The second bedroom offers a new sliding door (2020) leading to a private concrete patio, a built-in cabinet, and hand-scraped wood floors. The full bathroom, shared with the master, was remodeled in 2020 and includes a new walk-in shower, vanity, toilet, and tile floor. The half bath, also remodeled in 2020, features a new toilet, vanity, tile floor, and a barn door. Additional features of the home include a 1-car garage with ample storage, a private concrete patio leading to greenspace, a new screen door on the front door, and a new sewer line from the unit to the street installed in 2021. New Aprilaire humidifier Sept.2024. The furnace and water heater were replaced in 2023. The community offers amenities such as close proximity to the expressways, dinning and shopping. This townhome is move-in ready with all the modern comforts and conveniences you could desire. Home is AS-IS estate sale.
Last Agent to Sell the Property
Keller Williams Experience License #475144278 Listed on: 10/02/2024
We collect this data history from publicly available records. To have your information removed, we recommend requesting removal directly through your county’s website.
Henri Vasquez
House Select Realty, Inc.
(630) 349-7684
89 Total Sales
3 in South Lombard
$225K - $335K Price Range
Kimberly Zahand
Keller Williams North Shore West
(708) 859-7009
390 Total Sales
3 in South Lombard
$250K - $352K Price Range
Rohit Parti
Real Estate Shoppers Stop LLC
(253) 733-2130
39 Total Sales
1 in South Lombard
$175,000 Price
Lisa Wolf
Keller Williams North Shore West
(224) 332-2538
1,079 Total Sales
3 in South Lombard
$250K - $352K Price Range
Megan Guimon
@properties Christie's International Real Estate
(630) 349-7523
21 Total Sales
1 in South Lombard
$360,000 Price
Jaeh Korwitts
Compass
(630) 756-5654
101 Total Sales
1 in South Lombard
$230,500 Price
We collect this data history from publicly available records. To have your information removed, we recommend requesting removal directly through your county’s website.
| Date | Buyer | Sale Price | Title Company |
|---|---|---|---|
| $270,000 | Chicago Title Company | ||
| $205,000 | Attorney | ||
| -- | Premier Title | ||
| $171,000 | Burnet Title Llc | ||
| $130,000 | Intercounty Title |
We collect this data history from publicly available records. To have your information removed, we recommend requesting removal directly through your county’s website.
| Date | Status | Borrower | Loan Amount |
|---|---|---|---|
| Open | $216,000 | ||
| Previous Owner | $50,000 | ||
| Previous Owner | $139,800 | ||
| Previous Owner | $152,000 | ||
| Previous Owner | $162,450 | ||
| Previous Owner | $75,000 |
We collect this data history from publicly available records. To have your information removed, we recommend requesting removal directly through your county’s website.
| Date | Event | Price | List to Sale | Price per Sq Ft |
|---|---|---|---|---|
| 11/26/2024 11/26/24 | Sold | $270,000 | -1.8% | $295 / Sq Ft |
| 10/21/2024 10/21/24 | Pending | -- | -- | -- |
| 10/02/2024 10/02/24 | For Sale | $275,000 | -- | $301 / Sq Ft |
We collect this data history from publicly available records. To have your information removed, we recommend requesting removal directly through your county’s website.
| Year | Tax Paid | Tax Assessment Tax Assessment Total Assessment is a certain percentage of the fair market value that is determined by local assessors to be the total taxable value of land and additions on the property. | Land | Improvement |
|---|---|---|---|---|
| 2024 | $4,712 | $76,650 | $7,667 | $68,983 |
| 2023 | $4,413 | $70,880 | $7,090 | $63,790 |
| 2022 | $4,559 | $68,130 | $6,840 | $61,290 |
| 2021 | $4,402 | $66,440 | $6,670 | $59,770 |
| 2020 | $4,362 | $64,980 | $6,520 | $58,460 |
| 2019 | $4,450 | $61,780 | $6,200 | $55,580 |
| 2018 | $4,169 | $56,230 | $5,640 | $50,590 |
| 2017 | $3,824 | $51,020 | $5,110 | $45,910 |
| 2016 | $3,705 | $48,060 | $4,810 | $43,250 |
| 2015 | $3,483 | $44,770 | $4,480 | $40,290 |
| 2014 | $3,599 | $44,900 | $4,490 | $40,410 |
| 2013 | $3,548 | $45,530 | $4,550 | $40,980 |
Seller's Agent in 2024
Wendy Pawlak
Keller Williams Experience
(630) 514-6615
2 in this area
278 Total Sales
Buyer's Agent in 2024
Sarah Koroll
Fulton Grace Realty
(630) 677-5706
2 in this area
75 Total Sales
Source: Midwest Real Estate Data (MRED)
MLS Number: 12178454
APN: 06-30-207-292
Disclaimer: Certain information contained herein is derived from information provided by parties other than Homes.com. All information provided is deemed reliable, but is not guaranteed to be accurate and should be independently verified.
All data is obtained from various sources and may not have been verified by broker or MLS GRID. Supplied Open House Information is subject to change without notice. All information should be independently reviewed and verified for accuracy. Properties may or may not be listed by the office/agent presenting the information. Some IDX listings have been excluded from this website.
Listings courtesy of Midwest Real Estate Data (MRED) as distributed by MLS GRID.
Based on information submitted to the MLS GRID
Ask me questions while you tour the home.