NOT LISTED FOR SALE

3 Arcola St Unit 2 Dover, NH 03820

Dover Area
3 Beds
2.5 Baths
2,112 Sq Ft
0.66 Acre Lot

Sale Details

Date Sold: January 27, 2025

Last sale price $549,900 $260 Per Sq Ft

46 Days on Market

Highlights

  • Public Water Access
  • Colonial Architecture
  • Air Conditioning
  • New Construction
  • Stream or River on Lot
  • Vinyl Plank Flooring

About This Home

As of January 2025

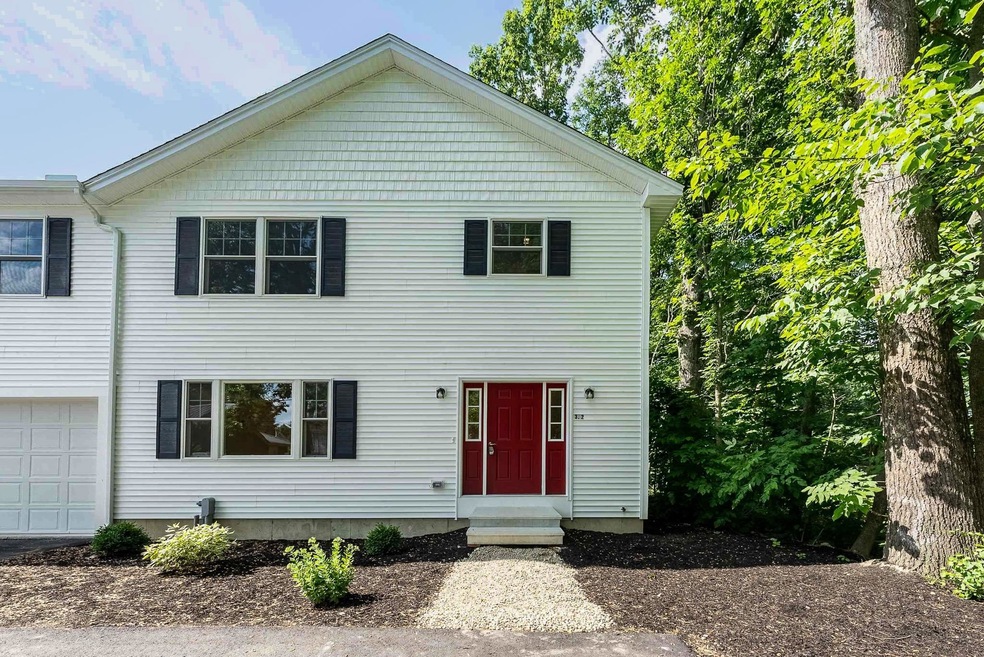
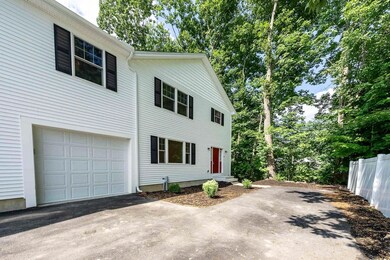
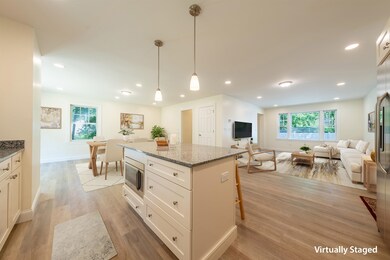
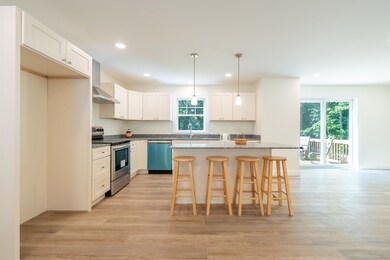
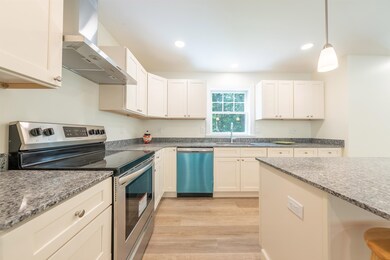
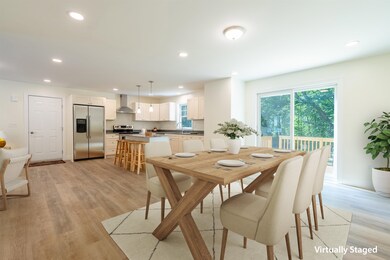
Brand new construction is complete and ready to be your new home. This spacious colonial style condex offers ample space for you living needs with three bedrooms and FINISHED BONUS ROOM over the garage. The kitchen features great natural light, granite countertops, and connectivity in the open floor plan to your dining area, living room, and family room all featuring low maintenance vinyl plank flooring. Spend relaxing afternoons on your deck overlooking your backyard area. Up the hardwood stairs you'll be wowed by the spacious primary suite with custom tile walk in shower. There are two additional bedrooms on this floor and a FULLY FINISHED BONUS ROOM! The full basement offers additional flexible space for your needs. This serene location feels like a quiet oasis but is also connected by sidewalks to downtown Dover with great shopping, dining, and entertainment options. This awesome location offers quick access from Route 16 in just minutes.

Last Agent to Sell the Property

David Haskell

The Gove Group Real Estate, LLC License #076650 Listed on: 11/07/2024

Last Buyer's Agent

Magdalena Henderson

HomeSmart Success Realty LLC License #073566

HomeSmart Success Realty LLC

Property Details

Home Type

  • Condominium

Year Built

  • Built in 2024 | New Construction

Lot Details

  • 0.66

HOA Fees

  • $150 Monthly HOA Fees

Parking

  • 1 Car Garage
  • Shared Driveway

Home Design

  • Colonial Architecture
  • Concrete Foundation
  • Poured Concrete
  • Shingle Roof
  • Vinyl Siding

Interior Spaces

  • 2-Story Property
  • Vinyl Plank Flooring
  • Basement
  • Interior Basement Entry

Kitchen

  • Electric Range
  • Range Hood
  • Microwave
  • Dishwasher

Bedrooms and Bathrooms

  • 3 Bedrooms

Outdoor Features

  • Public Water Access
  • Stream or River on Lot

Schools

  • Dover Middle School
  • Dover High School

Utilities

  • Air Conditioning
  • Forced Air Heating System
  • Heating System Uses Propane
  • 200+ Amp Service
  • High Speed Internet
  • Cable TV Available

Community Details

  • Arcola Street Subdivision

Listing and Financial Details

  • Tax Lot 114

Property Details

Home Type

Condominium

Year Built

Built in 2024 | New Construction

Lot Details

0.66 Acres

HOA Fees

$150 per month

Parking

1

Listing Details

  • Status Detail: Closed
  • Development Subdivision: Arcola Street
  • Directions: From Washington turn onto Fourth Street and take second left on to Arcola Street. This home is at the end of the street.
  • Flood Zone: Unknown
  • Units per Building: 2
  • Construction: New Construction
  • Total Stories: 2
  • Price Per Sq Ft: 260.37
  • Property Class: Residential
  • Property Type: Condo
  • Year Built: 2024
  • List Agent: 286388
  • Display On Internet: High Speed Intrnt -Avail
  • Architectural Style: Colonial
  • ResoLotFeatures: Level, Stream
  • Road Frontage Type: Public
  • Special Features: NewHome
  • Property Sub Type: Condos
  • Stories: 2

Interior Features

  • Appliances: Dishwasher, Range Hood, Microwave, Range - Electric, Refrigerator
  • Total Bedrooms: 3
  • Flooring: Vinyl Plank
  • Total Bathrooms: 3
  • Half Bathrooms: 1
  • Three Quarter Bathrooms: 1
  • Full Bathrooms: 1
  • Basement: Yes
  • Basement Access Type: Interior
  • Basement Description: Concrete
  • Level 1: Level 1: Bath - 1/2, Level 1: Dining Room, Level 1: Family Room, Level 1: Kitchen
  • Level 2: Level 2: Bedroom, Level 2: Bonus Room, Level 2: Primary Bdm Ste
  • Room 1: Kitchen, On Level: 1
  • Room 2: Dining Room, On Level: 1
  • Room 3: Family Room, On Level: 1
  • Room 4: Bath - 1/2, On Level: 1
  • Room 5: 2
  • Room 6: Bedroom, On Level: 2
  • Room 7: Bedroom, On Level: 2
  • Room 8: Bonus Room, On Level: 2
  • Sq Ft - Apx Finished AG: 2112
  • Sq Ft - Apx Total: 2994
  • Sq Ft - Apx Total Finished: 2112
  • Sq Ft - Apx Unfinished BG: 882

Exterior Features

  • Driveway: Common/Shared, Paved
  • Foundation: Poured Concrete
  • Road Frontage: Yes
  • Roof: Shingle
  • Construction Type: Vinyl Siding

Garage/Parking

  • Garage Capacity: 1
  • Garage: Yes

Utilities

  • Electric: 200 Amp
  • Sewer: Public Sewer On-Site
  • Heating: Propane, Forced Air
  • Cooling: Central AC
  • Utilities: Cable - Available
  • Water Source: Public Water - On-Site

Condo/Co-op/Association

  • HOA Fee Frequency: Monthly
  • Fee: 150
  • Condo Fees: Yes

Schools

  • High School: Dover High School

Lot Info

  • Map: 33
  • Lot: 114
  • Lot Sq Ft: 28750
  • Lot Acres: 0.66
  • Surveyed: Yes
  • Zoning: res
  • Deed Book: 5034
  • Deed Page: 680
  • Deed Recorded Type: Warranty
  • Unit/Lot Number: Unit 2

Tax Info

  • Taxes TBD: Yes

MLS Schools

  • School District: Dover
  • School Middle Jr: Dover Middle School
Create a Home Valuation Report for This Property
The Home Valuation Report is an in-depth analysis detailing your home's value as well as a comparison with similar homes in the area

Home Values in the Area

Source: Public Records

Average Home Value in this Area


Source: Public Records

Property History

We collect this data history from publicly available records. To have your information removed, we recommend requesting removal directly through your county’s website.

Date Event Price List to Sale Price per Sq Ft
01/27/2025 01/27/25 Sold $549,900 0.0% $260 / Sq Ft
12/23/2024 12/23/24 Pending -- -- --
11/07/2024 11/07/24 For Sale $549,900 -- $260 / Sq Ft
Source: PrimeMLS

Agents Affiliated with this Home

  • Section Image
  • Section Image
See All Agents

Map

Source: PrimeMLS

MLS Number: 5021472

PrimeMLS
Your Personal Tour Guide

Ask me questions while you tour the home.