
Johnny Long
PRIVI Realty LLC
(857) 353-8035
168 Total Sales
1 in Lynnfield
$935,000 Price
Estimated Value: $1,675,000 - $2,098,000
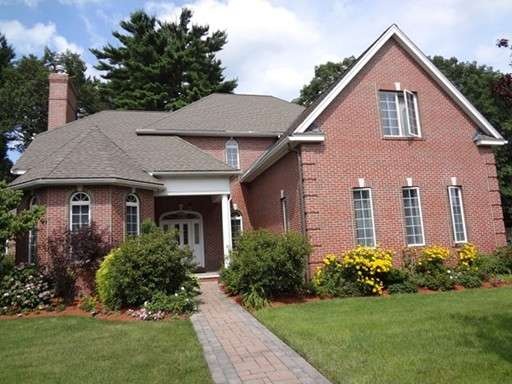
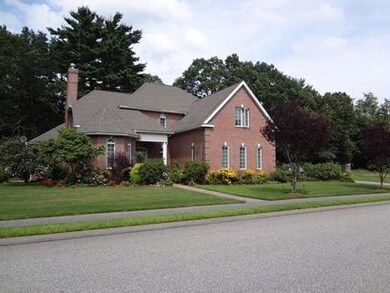
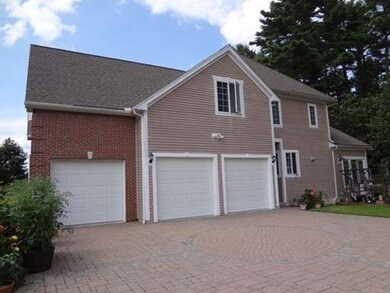
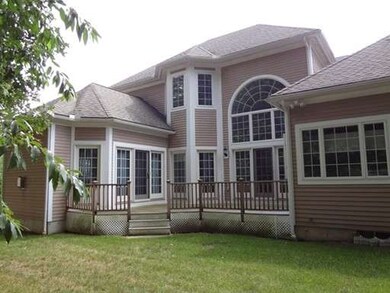
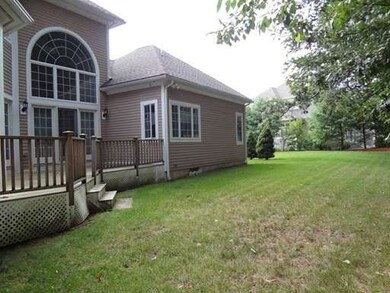
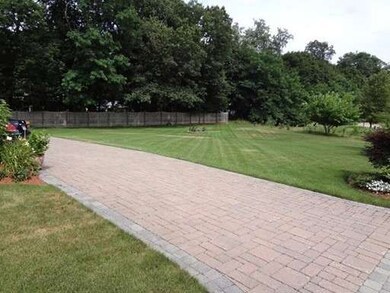
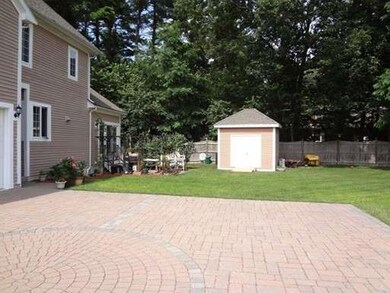
10 year young Brick front Victorian Colonial features Family room off large kitchen Viking Stove, peninsula, island with 2nd oven, 3 bedrooms including first floor master suite with tray ceiling, walkin closet & master bath, 2nd floor bedrooms each with it's own bath and a 2nd floor den, 1st floor office/library, 4 full baths & 1 half bath total, finished great room in lower level with full bath, 2 central a/c,systems 5 zone forced hot water Hydro air floor heat ( no baseboard radiators) plus a Whole House Air Exchanger system, deck, patio, paver driveway and walk ways, beautiful private setting with 10 zone irrigation system, professional landscaping, 3/4 acre level lot in one of Lynnfield's newest subdivisions.
Last Agent to Sell the Property
Coldwell Banker Realty - Lynnfield Listed on: 04/27/2015
Home Type
Single Family
Year Built
2003
Lot Details
0.74 Acres
We collect this data history from publicly available records. To have your information removed, we recommend requesting removal directly through your county’s website.
Johnny Long
PRIVI Realty LLC
(857) 353-8035
168 Total Sales
1 in Lynnfield
$935,000 Price
Donna Gay
Right Way Realty LLC
(351) 666-8448
77 Total Sales
1 in Lynnfield
$1,325,000 Price
Tyson Lynch
The Proper Nest Real Estate
(351) 666-4531
53 Total Sales
1 in Lynnfield
$700,000 Price
Marie Presti
Barrett Sotheby's International Realty
(857) 336-1481
105 Total Sales
1 in Lynnfield
$1,115,000 Price
Jon Growitz
Gibson Sotheby's International Realty
(781) 604-1127
63 Total Sales
1 in Lynnfield
$650,000 Price
Christine Rocha
Residential Realty Group
(339) 210-1740
55 Total Sales
1 in Lynnfield
$800,000 Price
We collect this data history from publicly available records. To have your information removed, we recommend requesting removal directly through your county’s website.
| Date | Buyer | Sale Price | Title Company |
|---|---|---|---|
| $1,300,000 | None Available | ||
| $1,120,000 | -- | ||
| $1,080,000 | -- | ||
| $1,100,000 | -- |
We collect this data history from publicly available records. To have your information removed, we recommend requesting removal directly through your county’s website.
| Date | Status | Borrower | Loan Amount |
|---|---|---|---|
| Open | $625,000 | ||
| Previous Owner | $350,000 | ||
| Previous Owner | $300,000 | ||
| Previous Owner | $500,000 | ||
| Previous Owner | $500,000 | ||
| Previous Owner | $500,000 | ||
| Previous Owner | $614,000 | ||
| Previous Owner | $250,000 |
We collect this data history from publicly available records. To have your information removed, we recommend requesting removal directly through your county’s website.
| Date | Event | Price | List to Sale | Price per Sq Ft | Prior Sale |
|---|---|---|---|---|---|
| 08/03/2015 08/03/15 | Sold | $1,120,000 | 0.0% | $252 / Sq Ft | |
| 06/09/2015 06/09/15 | Pending | -- | -- | -- | |
| 05/29/2015 05/29/15 | Off Market | $1,120,000 | -- | -- | |
| 05/22/2015 05/22/15 | For Sale | $1,140,000 | 0.0% | $256 / Sq Ft | |
| 05/02/2015 05/02/15 | Pending | -- | -- | -- | |
| 04/27/2015 04/27/15 | For Sale | $1,140,000 | +5.6% | $256 / Sq Ft | |
| 07/30/2014 07/30/14 | Sold | $1,080,000 | 0.0% | $208 / Sq Ft | View Prior Sale |
| 07/12/2014 07/12/14 | Pending | -- | -- | -- | |
| 06/22/2014 06/22/14 | Off Market | $1,080,000 | -- | -- | |
| 06/19/2014 06/19/14 | Price Changed | $1,080,000 | -1.8% | $208 / Sq Ft | |
| 10/08/2013 10/08/13 | For Sale | $1,100,000 | +1.9% | $212 / Sq Ft | |
| 09/30/2013 09/30/13 | Off Market | $1,080,000 | -- | -- | |
| 07/26/2013 07/26/13 | For Sale | $1,100,000 | -- | $212 / Sq Ft |
We collect this data history from publicly available records. To have your information removed, we recommend requesting removal directly through your county’s website.
| Year | Tax Paid | Tax Assessment Tax Assessment Total Assessment is a certain percentage of the fair market value that is determined by local assessors to be the total taxable value of land and additions on the property. | Land | Improvement |
|---|---|---|---|---|
| 2025 | $17,463 | $1,653,700 | $812,700 | $841,000 |
| 2024 | $15,856 | $1,508,700 | $738,800 | $769,900 |
| 2023 | $16,725 | $1,480,100 | $738,800 | $741,300 |
| 2022 | $15,297 | $1,275,800 | $660,100 | $615,700 |
| 2021 | $16,598 | $1,250,800 | $658,400 | $592,400 |
| 2020 | $16,637 | $1,195,200 | $598,900 | $596,300 |
| 2019 | $16,625 | $1,195,200 | $598,900 | $596,300 |
| 2018 | $16,446 | $1,195,200 | $598,900 | $596,300 |
| 2017 | $15,949 | $1,157,400 | $598,900 | $558,500 |
| 2016 | $15,241 | $1,051,100 | $563,900 | $487,200 |
| 2015 | $14,512 | $1,001,500 | $563,900 | $437,600 |
Seller's Agent in 2015
Frank Rossetti
Coldwell Banker Realty - Lynnfield
(781) 718-4662
44 Total Sales
Buyer's Agent in 2015
William Loring
William Raveis R.E. & Home Services
(617) 529-1877
25 Total Sales
Buyer's Agent in 2014
Kim Weeks
Coldwell Banker Realty
(978) 265-2519
6 Total Sales
Source: MLS Property Information Network (MLS PIN)
MLS Number: 71824761
APN: LYNF-000024-000000-003000
Disclaimer: Certain information contained herein is derived from information provided by parties other than Homes.com. All information provided is deemed reliable, but is not guaranteed to be accurate and should be independently verified.
The property listing data and information, or the Images, set forth herein were provided to MLS Property Information Network, Inc. from third party sources, including sellers, lessors and public records, and were compiled by MLS Property Information Network, Inc. The property listing data and information, and the Images, are for the personal, non-commercial use of consumers having a good faith interest in purchasing or leasing listed properties of the type displayed to them and may not be used for any purpose other than to identify prospective properties which such consumers may have a good faith interest in purchasing or leasing. MLS Property Information Network, Inc. and its subscribers disclaim any and all representations and warranties as to the accuracy of the property listing data and information, or as to the accuracy of any of the Images, set forth herein.
Ask me questions while you tour the home.