
Anna Moskowitz
Hoang Realty
(207) 707-1449
30 Total Sales
1 in Litchfield
$300,000 Price
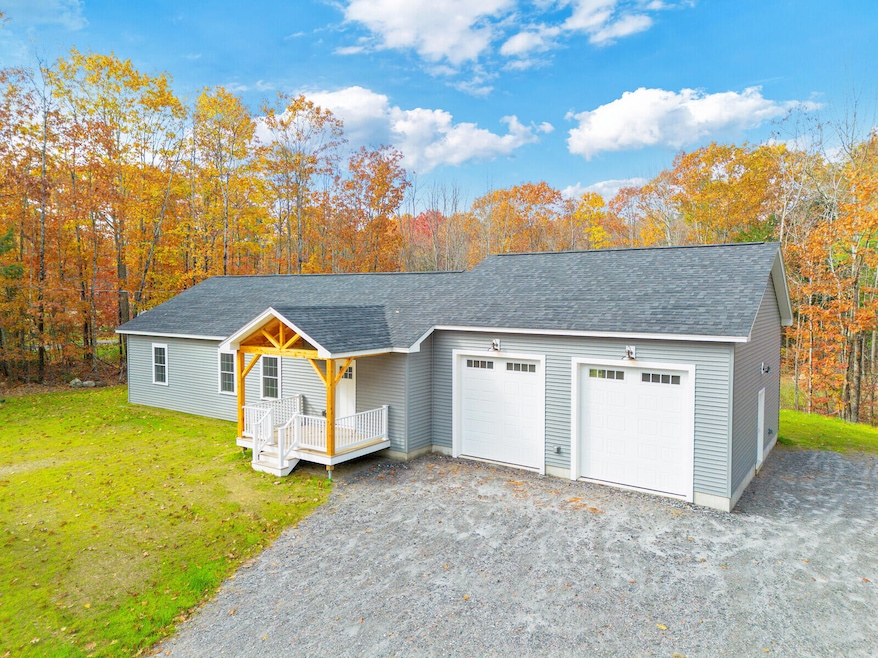
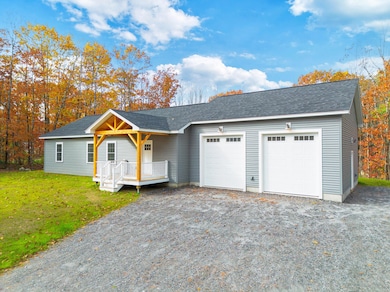
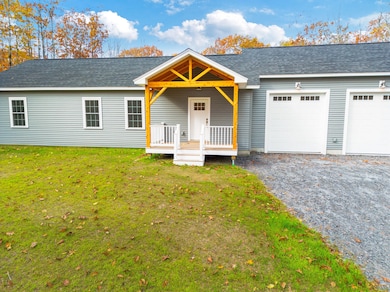
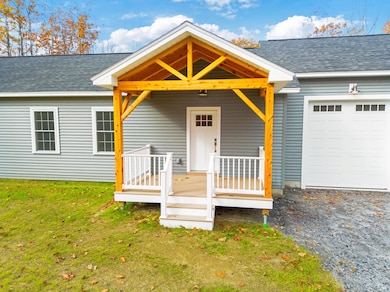
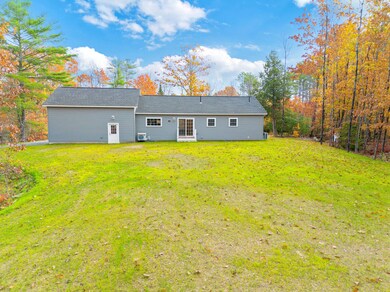
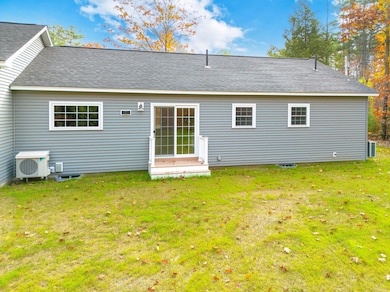
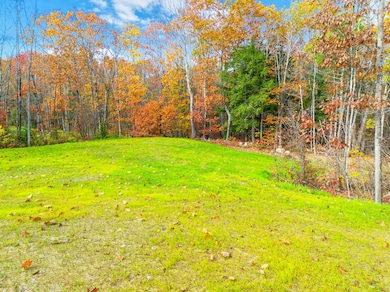
Discover modern comfort and thoughtful design in this brand-new ranch, crafted with quality and efficiency in mind. Set on 1.42 acres in one of Litchfield's most desirable new neighborhoods, this 2-bedroom, 2-bath home offers the perfect blend of privacy and convenience—just minutes from I-95 and move-in ready. Step inside to an open-concept layout filled with natural light, showcasing a spacious primary suite, dedicated laundry area, and stylish, fingerprint-resistant Samsung stainless steel appliances that make everyday living both easy and elegant. Built for comfort and function, the home features Daikin heat pumps and an attached heated 2-car garage with radiant flooring and oversized 10-ft doors—ideal for larger vehicles, hobby space, or future expansion. The dry basement offers endless possibilities for additional living or workspace, and the garage layout could even accommodate a future finished room. Enjoy the tranquility of 18 acres of conservation land directly behind the home—perfect for private walks, peaceful views, and year-round enjoyment of the natural surroundings. Located within the Balsam Lane subdivision, residents benefit from a private paved road, quiet setting, and a true sense of community. Don't miss the opportunity to own a quality-built, energy-efficient new home surrounded by nature and convenience.
Anna Moskowitz
Hoang Realty
(207) 707-1449
30 Total Sales
1 in Litchfield
$300,000 Price
John Blouin
LAER
(207) 739-4760
138 Total Sales
1 in Litchfield
$185,000 Price
Yulia Glasgow
Real Broker
(855) 697-7513
120 Total Sales
1 in Litchfield
$499,000 Price
Meghan Murphy
RE/MAX Riverside
(207) 417-4319
73 Total Sales
2 in Litchfield
$331K - $420K Price Range
Jason Norton
Coldwell Banker Realty
(207) 386-3759
45 Total Sales
1 in Litchfield
$275,000 Price
David Super
Tim Dunham Realty
(207) 610-7633
85 Total Sales
1 in Litchfield
$525,000 Price
We collect this data history from publicly available records. To have your information removed, we recommend requesting removal directly through your county’s website.
| Date | Event | Price | List to Sale | Price per Sq Ft |
|---|---|---|---|---|
| 01/23/2026 01/23/26 | Sold | $480,000 | -2.3% | $357 / Sq Ft |
| 01/01/2026 01/01/26 | Pending | -- | -- | -- |
| 12/01/2025 12/01/25 | Price Changed | $491,500 | -1.5% | $366 / Sq Ft |
| 09/10/2025 09/10/25 | For Sale | $499,000 | -- | $371 / Sq Ft |
RB
Seller's Agent in 2026
Rachel Bannister
EXP Realty
(888) 439-8743
34 Total Sales
RK
Seller Co-Listing Agent in 2026
Rylee Knox
EXP Realty
(207) 240-2446
118 Total Sales
Buyer's Agent in 2026
Johnny Swan
Brookewood Realty
(207) 462-5545
212 Total Sales
Source: Maine Listings
MLS Number: 1637138
Disclaimer: Certain information contained herein is derived from information provided by parties other than Homes.com. All information provided is deemed reliable, but is not guaranteed to be accurate and should be independently verified.
Listing data is derived in whole or in part from Maine Real Estate Information System, Inc. (d/b/a Maine Listings) and is for consumers' personal, noncommercial use only. Dimensions are approximate and not guaranteed. All data should be independently verified.
© 2026 Maine Real Estate Information System, Inc. All Rights Reserved. Equal Housing Opportunity.
Homes.com, LLC, 17600 Laguna Canyon Rd Irvine, CA 92618 (888)-952-6393

Ask me questions while you tour the home.