
Roger Wallace
RE/MAX Today
(938) 444-1486
123 Total Sales
6 in Lake Forest
$300K - $340K Price Range

Estimated Value: $466,000 - $556,000
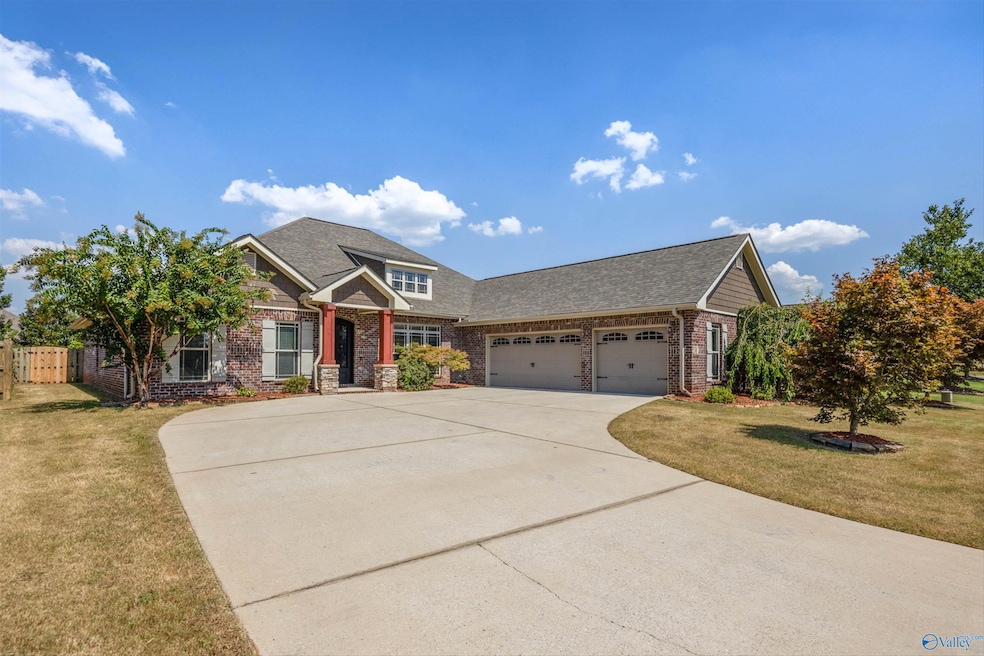
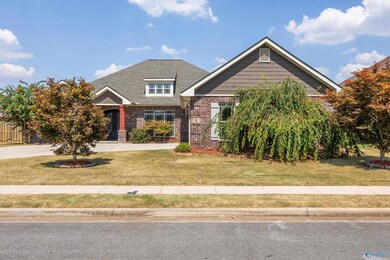
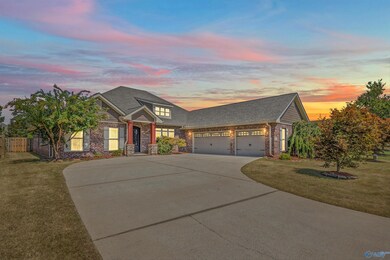
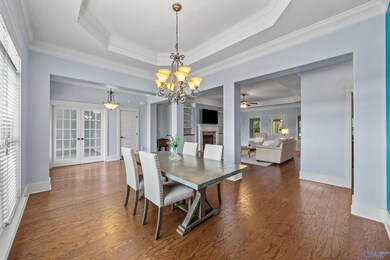
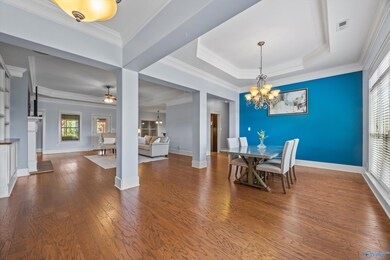
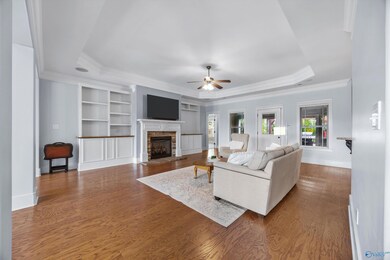
This one-story brick rancher by Breland is move-in ready with a new roof, fresh paint, and new carpets! This home offers over 3,000 sq ft of living space, including 4 bedrooms, 3 baths, an office, an expansive primary suite with two walk-in closets, and an oversized 3-car garage. Enjoy natural light throughout the open floor plan and finished sunroom. Step out to a beautifully landscaped back patio full of privacy. The kitchen features granite countertops, a gas stove, and ample storage. Enjoy Community amenities such as a pool, playground, tennis, clubhouse, gym, and trails around a 31-acre lake. Conveniently located near Gate 7 of Redstone Arsenal, Publix, Toyota Field, and Town Madison.
Last Agent to Sell the Property
Bold Key Realty LLC License #140850 Listed on: 06/14/2024
We collect this data history from publicly available records. To have your information removed, we recommend requesting removal directly through your county’s website.
Roger Wallace
RE/MAX Today
(938) 444-1486
123 Total Sales
6 in Lake Forest
$300K - $340K Price Range
Ryan Summerford
Redstone Realty Solutions-DEC
(256) 462-8478
258 Total Sales
1 in Lake Forest
$233,000 Price
Ashton Colon
Legend Realty
(938) 444-8633
63 Total Sales
3 in Lake Forest
$412K - $630K Price Range
Jenny Yeager
Capstone Realty
(256) 795-2738
29 Total Sales
1 in Lake Forest
$539,870 Price
Carrie Turner
RE/MAX Alliance
(938) 666-1636
118 Total Sales
1 in Lake Forest
$487,250 Price
Lorie Branner
Zeriss Realty, LLC
(256) 801-2796
37 Total Sales
3 in Lake Forest
$305K - $650K Price Range
We collect this data history from publicly available records. To have your information removed, we recommend requesting removal directly through your county’s website.
| Date | Buyer | Sale Price | Title Company |
|---|---|---|---|
| $515,000 | None Listed On Document | ||
| $335,000 | None Available | ||
| $306,000 | None Available | ||
| $273,613 | None Available |
We collect this data history from publicly available records. To have your information removed, we recommend requesting removal directly through your county’s website.
| Date | Status | Borrower | Loan Amount |
|---|---|---|---|
| Open | $485,000 | ||
| Previous Owner | $301,500 | ||
| Previous Owner | $282,642 |
We collect this data history from publicly available records. To have your information removed, we recommend requesting removal directly through your county’s website.
| Date | Event | Price | List to Sale | Price per Sq Ft |
|---|---|---|---|---|
| 04/13/2026 04/13/26 | Off Market | $515,000 | -- | -- |
| 12/30/2024 12/30/24 | Sold | $515,000 | 0.0% | $166 / Sq Ft |
| 11/10/2024 11/10/24 | Price Changed | $515,000 | -1.9% | $166 / Sq Ft |
| 10/17/2024 10/17/24 | For Sale | $525,000 | 0.0% | $169 / Sq Ft |
| 10/13/2024 10/13/24 | Off Market | $525,000 | -- | -- |
| 09/17/2024 09/17/24 | Price Changed | $525,000 | -0.9% | $169 / Sq Ft |
| 08/15/2024 08/15/24 | Price Changed | $530,000 | -0.9% | $171 / Sq Ft |
| 06/14/2024 06/14/24 | For Sale | $535,000 | -- | $173 / Sq Ft |
We collect this data history from publicly available records. To have your information removed, we recommend requesting removal directly through your county’s website.
| Year | Tax Paid | Tax Assessment Tax Assessment Total Assessment is a certain percentage of the fair market value that is determined by local assessors to be the total taxable value of land and additions on the property. | Land | Improvement |
|---|---|---|---|---|
| 2025 | $2,679 | $47,020 | $9,140 | $37,880 |
| 2024 | $2,679 | $43,960 | $8,500 | $35,460 |
| 2023 | $2,502 | $43,960 | $8,500 | $35,460 |
| 2022 | $2,238 | $39,420 | $8,500 | $30,920 |
| 2021 | $1,943 | $34,320 | $5,500 | $28,820 |
| 2020 | $1,776 | $31,430 | $5,500 | $25,930 |
| 2019 | $1,714 | $30,380 | $5,500 | $24,880 |
| 2018 | $1,727 | $30,600 | $0 | $0 |
| 2017 | $1,727 | $30,600 | $0 | $0 |
| 2016 | $1,727 | $30,600 | $0 | $0 |
| 2015 | $1,727 | $30,600 | $0 | $0 |
| 2014 | $1,756 | $31,100 | $0 | $0 |
Seller's Agent in 2024
Roxy Whitney
Bold Key Realty LLC
(850) 533-2868
1 in this area
44 Total Sales
Buyer's Agent in 2024
Stacy Ward
Kendall James Realty
(256) 603-1884
1 in this area
32 Total Sales
Source: ValleyMLS.com
MLS Number: 21863399
APN: 25-02-04-0-000-002.167
Disclaimer: Certain information contained herein is derived from information provided by parties other than Homes.com. All information provided is deemed reliable, but is not guaranteed to be accurate and should be independently verified.
Properties marked with this icon are provided courtesy of the Valley MLS IDX Database. Some or all of the listings displayed may not belong to the firm whose website is being visited.
All information provided is deemed reliable but is not guaranteed and should be independently verified.
Copyright 2026 Valley MLS
Ask me questions while you tour the home.