
Cynthia Benbow
eXp Realty, LLC
(504) 608-0877
46 Total Sales
33 in Covington
$140K - $925K Price Range
Estimated Value: $452,000 - $510,116
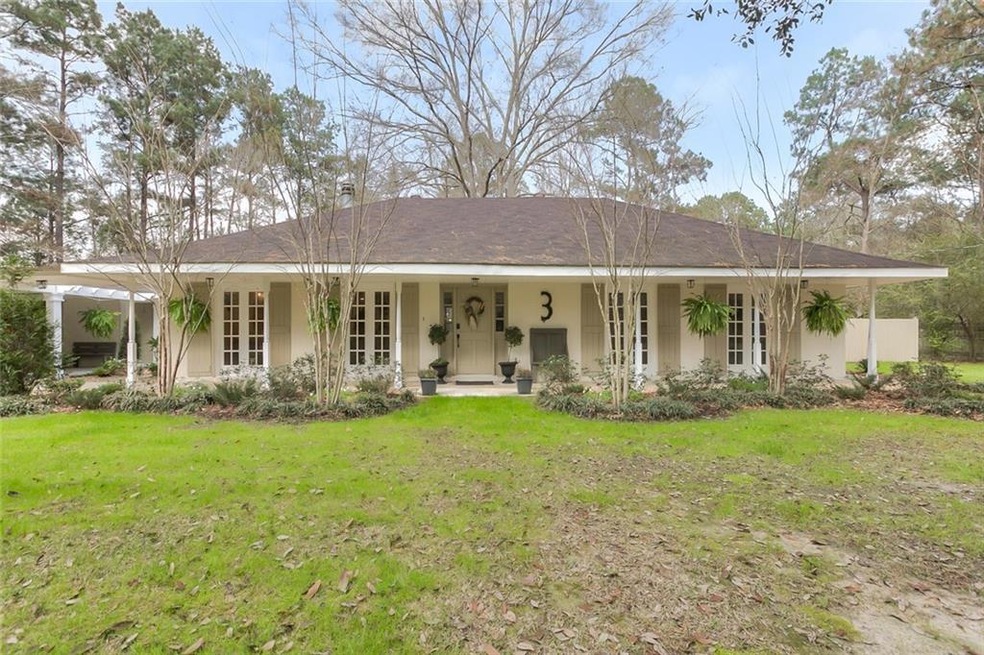
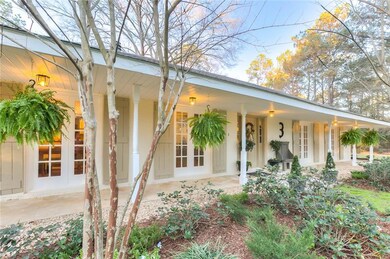
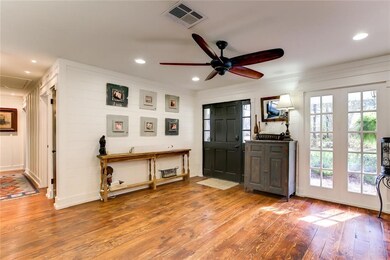
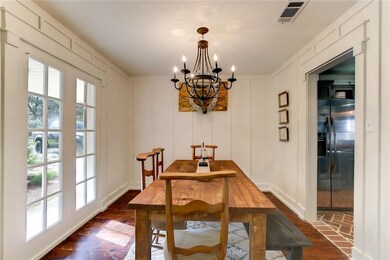
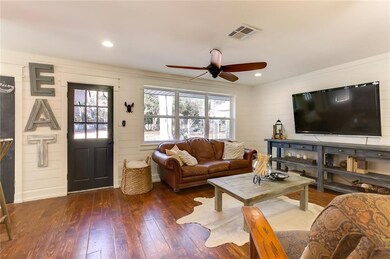
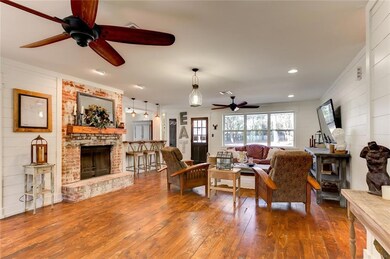
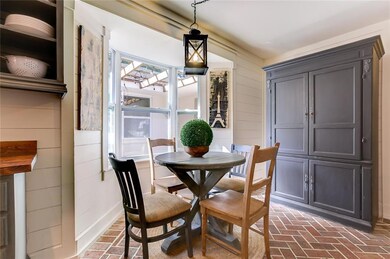
Your dream home! Farmhouse chic with many details such as ¾” New England Pine flooring, ship lap walls, & board and batten trim. The kitchen has brick floors, apron front sink, stainless appliances and custom hardwood counters Master is complete with handmade barn doors. 4th bedroom could playroom or in-law suite. You’ll appreciate a large utility room, mudroom and butlers pantry. Complete renovation includes: new roof, new windows, new plumbing and lighting fixtures, HVAC system, appliances and more.
Last Agent to Sell the Property
Berkshire Hathaway HomeServices Preferred, REALTOR License #995686787 Listed on: 01/31/2017
We collect this data history from publicly available records. To have your information removed, we recommend requesting removal directly through your county’s website.
Cynthia Benbow
eXp Realty, LLC
(504) 608-0877
46 Total Sales
33 in Covington
$140K - $925K Price Range
RUSTY YATES
United Real Estate Partners
(985) 317-2197
87 Total Sales
53 in Covington
$20K - $485K Price Range
MONICA KOEPPEL
Compass Covington (COMP27)
(504) 437-1083
39 Total Sales
5 in Covington
$287K - $473K Price Range
ASHLEY CALLAHAN
1 Percent Lists Gulf South
(985) 328-4058
317 Total Sales
259 in Covington
$5K - $1.2M Price Range
Trey Miley
1 Percent Lists Legacy
(985) 214-2819
250 Total Sales
3 in Covington
$163,250 Price Range
CHRISTINA VAUTHIER
Real Estate 24/7, LLC
(985) 474-3720
49 Total Sales
3 in Covington
$252,000 Price Range
We collect this data history from publicly available records. To have your information removed, we recommend requesting removal directly through your county’s website.
| Date | Buyer | Sale Price | Title Company |
|---|---|---|---|
| $340,000 | Commonwealth Land Title | ||
| $166,000 | None Available |
We collect this data history from publicly available records. To have your information removed, we recommend requesting removal directly through your county’s website.
| Date | Status | Borrower | Loan Amount |
|---|---|---|---|
| Open | $323,000 | ||
| Previous Owner | $169,387 |
We collect this data history from publicly available records. To have your information removed, we recommend requesting removal directly through your county’s website.
| Date | Event | Price | List to Sale | Price per Sq Ft | Prior Sale |
|---|---|---|---|---|---|
| 03/10/2017 03/10/17 | Sold | -- | -- | -- | |
| 02/08/2017 02/08/17 | Pending | -- | -- | -- | |
| 01/31/2017 01/31/17 | For Sale | $325,000 | +80.6% | $114 / Sq Ft | |
| 09/04/2013 09/04/13 | Sold | -- | -- | -- | View Prior Sale |
| 08/05/2013 08/05/13 | Pending | -- | -- | -- | |
| 04/07/2013 04/07/13 | For Sale | $180,000 | -- | $71 / Sq Ft |
We collect this data history from publicly available records. To have your information removed, we recommend requesting removal directly through your county’s website.
| Year | Tax Paid | Tax Assessment Tax Assessment Total Assessment is a certain percentage of the fair market value that is determined by local assessors to be the total taxable value of land and additions on the property. | Land | Improvement |
|---|---|---|---|---|
| 2025 | $4,076 | $42,432 | $5,000 | $37,432 |
| 2024 | $4,076 | $41,889 | $5,000 | $36,889 |
| 2023 | $4,112 | $32,497 | $5,000 | $27,497 |
| 2022 | $324,037 | $32,497 | $5,000 | $27,497 |
| 2021 | $3,234 | $32,497 | $5,000 | $27,497 |
| 2020 | $3,242 | $32,497 | $5,000 | $27,497 |
| 2019 | $3,957 | $29,585 | $4,000 | $25,585 |
| 2018 | $3,962 | $29,585 | $4,000 | $25,585 |
| 2017 | $2,261 | $16,760 | $4,000 | $12,760 |
| 2016 | $2,271 | $16,760 | $4,000 | $12,760 |
| 2015 | $2,143 | $15,458 | $4,000 | $11,458 |
| 2014 | $2,119 | $15,458 | $4,000 | $11,458 |
| 2013 | -- | $13,751 | $4,000 | $9,751 |
Seller's Agent in 2017
Felicity Kahn
Berkshire Hathaway HomeServices Preferred, REALTOR
(504) 723-4320
272 Total Sales
Buyer's Agent in 2017
Louis Williams
Keller Williams Realty Services
(504) 233-3374
294 Total Sales
Seller's Agent in 2013
Trisha Garrett
Coldwell Banker TEC
(985) 630-4521
67 Total Sales
Source: ROAM MLS
MLS Number: 2089062
APN: 5345
Ask me questions while you tour the home.