
Deborah Evans
J. Barrett & Company
(351) 215-0813
113 Total Sales
1 in North Reading
$750,000 Price

Estimated Value: $1,360,076
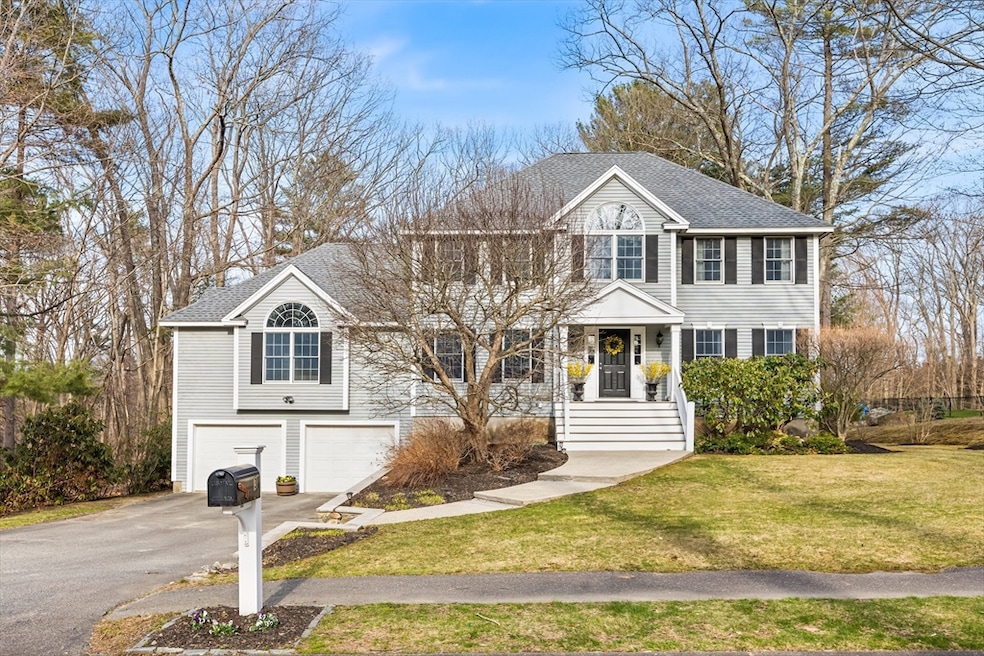
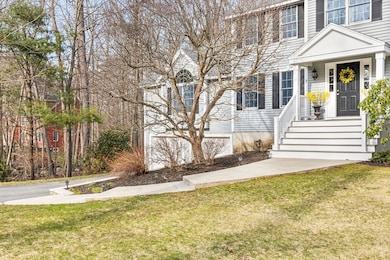
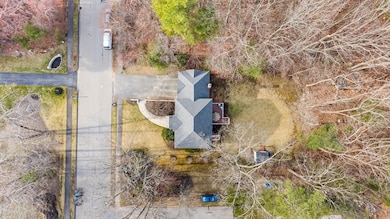
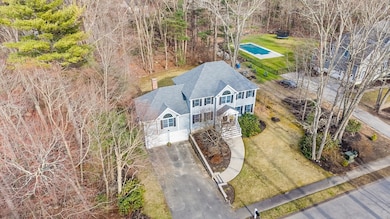
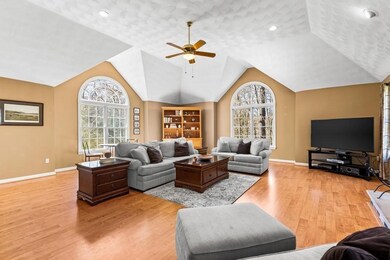
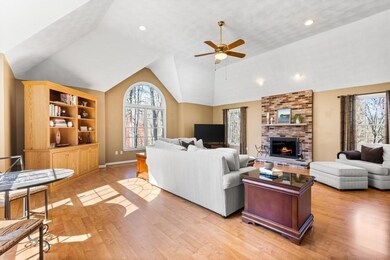
Welcome to 3 Belmont Lane! Nestled in a tranquil neighborhood setting, this home is just a short walk to three schools, the town center, and the library and offers the perfect balance of convenience and serenity. The first floor boasts a formal living and dining room seamlessly flowing into an open-concept kitchen and family room. The expansive kitchen features ample space for cooking and gathering, while the family room—with its vaulted ceilings, cozy fireplace, and oversized windows—creates a warm and inviting atmosphere. Upstairs, you'll find a new family bath plus four bedrooms, including the luxurious primary suite with a walk-in closet and a newly renovated spa-inspired bath. Love the outdoors? Step onto the huge composite deck, perfect for entertaining, and enjoy the private backyard—a peaceful retreat right at home. Additional highlights include a finished lower level, a brand-new roof, and a thoughtfully designed floor plan. OH Sunday 4/13 12-1:30 or request a private showing!
Co-Listed By
Felicia Giuliano
Classified Realty Group
We collect this data history from publicly available records. To have your information removed, we recommend requesting removal directly through your county’s website.
Deborah Evans
J. Barrett & Company
(351) 215-0813
113 Total Sales
1 in North Reading
$750,000 Price
Diane Cadogan Hughes
Barrett Sotheby's International Realty
(781) 776-5452
73 Total Sales
3 in North Reading
$441K - $835K Price Range
Alina Wang
Coldwell Banker Realty - Lexington
(774) 458-7979
255 Total Sales
2 in North Reading
$881K - $900K Price Range
James Kalogeropoulos
RE/MAX Partners
(774) 545-8720
84 Total Sales
1 in North Reading
$2,250,000 Price
Scott Martin
Martin Property Management
(339) 293-0695
14 Total Sales
1 in North Reading
$855,000 Price
Bobbie Botticelli
Colonial Manor Realty
(781) 512-7856
70 Total Sales
1 in North Reading
$750,000 Price
We collect this data history from publicly available records. To have your information removed, we recommend requesting removal directly through your county’s website.
| Date | Buyer | Sale Price | Title Company |
|---|---|---|---|
| $1,355,000 | None Available |
We collect this data history from publicly available records. To have your information removed, we recommend requesting removal directly through your county’s website.
| Date | Status | Borrower | Loan Amount |
|---|---|---|---|
| Open | $806,000 | ||
| Closed | $806,500 | ||
| Previous Owner | $585,500 | ||
| Previous Owner | $100,000 | ||
| Closed | $160,000 | ||
| Previous Owner | $250,000 | ||
| Previous Owner | $205,000 |
We collect this data history from publicly available records. To have your information removed, we recommend requesting removal directly through your county’s website.
| Date | Event | Price | List to Sale | Price per Sq Ft |
|---|---|---|---|---|
| 06/05/2025 06/05/25 | Sold | $1,355,000 | +6.3% | $414 / Sq Ft |
| 04/15/2025 04/15/25 | Pending | -- | -- | -- |
| 04/09/2025 04/09/25 | For Sale | $1,275,000 | -- | $390 / Sq Ft |
We collect this data history from publicly available records. To have your information removed, we recommend requesting removal directly through your county’s website.
| Year | Tax Paid | Tax Assessment Tax Assessment Total Assessment is a certain percentage of the fair market value that is determined by local assessors to be the total taxable value of land and additions on the property. | Land | Improvement |
|---|---|---|---|---|
| 2025 | $13,343 | $1,021,700 | $502,600 | $519,100 |
| 2024 | $12,841 | $972,100 | $453,000 | $519,100 |
| 2023 | $12,707 | $908,300 | $444,300 | $464,000 |
| 2022 | $11,918 | $794,500 | $401,200 | $393,300 |
| 2021 | $11,494 | $735,400 | $346,200 | $389,200 |
Seller's Agent in 2025
Lisa Santilli
Classified Realty Group
(978) 660-3506
76 Total Sales
F
Seller Co-Listing Agent in 2025
Felicia Giuliano
Classified Realty Group
Buyer's Agent in 2025
Marius Gallitano
Compass
(617) 852-3936
84 Total Sales
Source: MLS Property Information Network (MLS PIN)
MLS Number: 73357042
APN: NREA-000043-000000-000109
Disclaimer: Certain information contained herein is derived from information provided by parties other than Homes.com. All information provided is deemed reliable, but is not guaranteed to be accurate and should be independently verified.
The property listing data and information, or the Images, set forth herein were provided to MLS Property Information Network, Inc. from third party sources, including sellers, lessors and public records, and were compiled by MLS Property Information Network, Inc. The property listing data and information, and the Images, are for the personal, non-commercial use of consumers having a good faith interest in purchasing or leasing listed properties of the type displayed to them and may not be used for any purpose other than to identify prospective properties which such consumers may have a good faith interest in purchasing or leasing. MLS Property Information Network, Inc. and its subscribers disclaim any and all representations and warranties as to the accuracy of the property listing data and information, or as to the accuracy of any of the Images, set forth herein.
Ask me questions while you tour the home.