
John Zervos
DVB Commercial Realty LLC
(475) 889-7252
24 Total Sales
1 in Downtown Greenwich
$1,300,000 Price

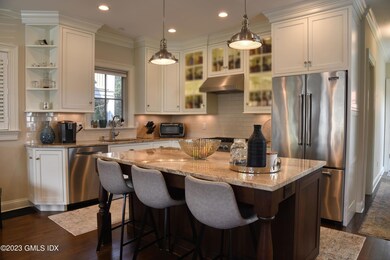

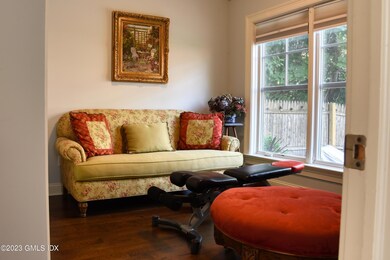
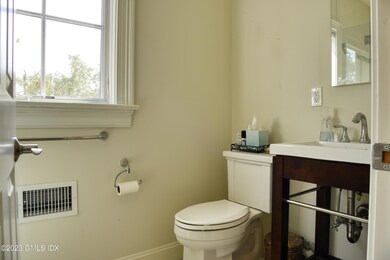
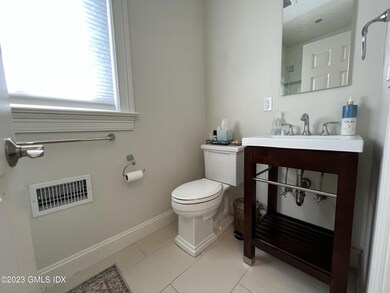
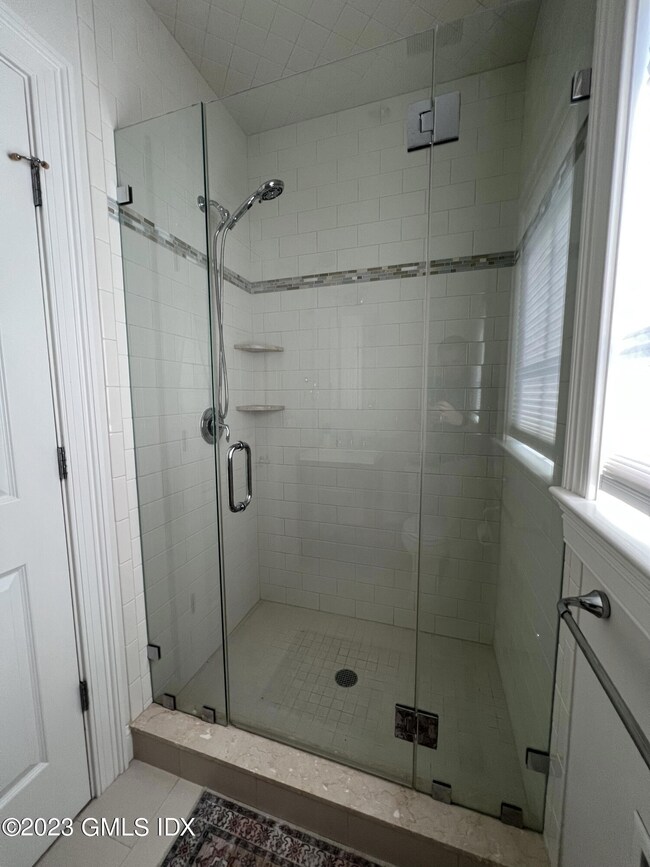
For a video tour You Tube the property address. Explore a rare opportunity to own a single-family home in the heart of Greenwich Avenue, offering independent living without HOA fees, shared walls, and other types of condo hassles. Built in 2014, this home boasts high-quality finishes, a custom kitchen with a professional gas range, hardwood floors, 4 full bathrooms, and 4 bedrooms, including a 1st-floor bedroom, 3 ensuite. With private off-street parking, you're seconds away from 200 shops, highly rated restaurants, and close by to the train station for a 45-min commute to Grand Central. I-95 is only 4 minutes away too. Enjoy the nearby Bruce Park and Greenwich Common for some relaxation. Whole Foods is also only 4-minutes away.
Last Agent to Sell the Property
Compass Connecticut, LLC License #RES.0805224 Listed on: 09/20/2023
Last Buyer's Agent
Compass Connecticut, LLC License #RES.0805224 Listed on: 09/20/2023
John Zervos
DVB Commercial Realty LLC
(475) 889-7252
24 Total Sales
1 in Downtown Greenwich
$1,300,000 Price
Spencer Sodokoff
Houlihan Lawrence
(888) 417-9533
73 Total Sales
13 in Downtown Greenwich
$525K - $4.2M Price Range
Arian Hoxha
Serhant Connecticut, LLC
(475) 263-3437
68 Total Sales
1 in Downtown Greenwich
$1,900,000 Price
Judy Szablak
Coldwell Banker Realty
(475) 262-8112
98 Total Sales
2 in Downtown Greenwich
$1,075,000 Price Range
Suzette Kraus
Compass Connecticut, LLC
(845) 643-2548
97 Total Sales
3 in Downtown Greenwich
$1.1M - $1.2M Price Range
Andrew Smith
Houlihan Lawrence
(914) 825-4166
28 Total Sales
6 in Downtown Greenwich
$838K - $2.9M Price Range
We collect this data history from publicly available records. To have your information removed, we recommend requesting removal directly through your county’s website.
| Date | Event | Price | List to Sale | Price per Sq Ft |
|---|---|---|---|---|
| 12/12/2024 12/12/24 | Sold | $2,200,000 | -8.3% | $1,200 / Sq Ft |
| 12/01/2023 12/01/23 | Pending | -- | -- | -- |
| 09/20/2023 09/20/23 | For Sale | $2,400,000 | 0.0% | $1,309 / Sq Ft |
| 01/01/2023 01/01/23 | Rented | $6,200 | -11.4% | -- |
| 11/03/2022 11/03/22 | Price Changed | $7,000 | -12.5% | $4 / Sq Ft |
| 10/21/2022 10/21/22 | Price Changed | $8,000 | -5.9% | $4 / Sq Ft |
| 10/11/2022 10/11/22 | For Rent | $8,500 | +30.8% | -- |
| 06/13/2017 06/13/17 | Rented | $6,500 | 0.0% | -- |
| 06/13/2017 06/13/17 | Under Contract | -- | -- | -- |
| 05/09/2017 05/09/17 | For Rent | $6,500 | +13.0% | -- |
| 05/05/2016 05/05/16 | Rented | $5,750 | -11.5% | -- |
| 05/05/2016 05/05/16 | Under Contract | -- | -- | -- |
| 03/09/2016 03/09/16 | For Rent | $6,500 | +18.2% | -- |
| 04/15/2015 04/15/15 | Rented | $5,500 | -26.7% | -- |
| 04/15/2015 04/15/15 | Under Contract | -- | -- | -- |
| 12/04/2014 12/04/14 | For Rent | $7,500 | -- | -- |
Seller's Agent in 2024
Charles Vinci
Compass Connecticut, LLC
(203) 952-7752
1 in this area
53 Total Sales
JN
Seller's Agent in 2023
Jacqueline Naudet
Keller Williams Prestige Props
OB
Buyer's Agent in 2023
OUT-OF-TOWN BROKER
FOREIGN LISTING
Seller's Agent in 2017
Kim Arguimbau
Sotheby's International Realty
(203) 869-4343
9 Total Sales
MG
Buyer's Agent in 2017
Mary Ann Grabel
Douglas Elliman of Connecticut
Buyer's Agent in 2016
Virginia Hamilton
Houlihan Lawrence
(203) 962-4788
2 in this area
9 Total Sales
Source: Greenwich Association of REALTORS®
MLS Number: 119160
APN: GREE M:01 B:2207/S
Disclaimer: Certain information contained herein is derived from information provided by parties other than Homes.com. All information provided is deemed reliable, but is not guaranteed to be accurate and should be independently verified.
Listing data courtesy of Greenwich MLS. IDX information is provided exclusively for consumers’ personal, non-commercial use, that it may not be used for any purpose other than to
identify prospective properties consumers may be interested in purchasing. Data is deemed reliable but is not guaranteed accurate by the MLS.
Ask me questions while you tour the home.