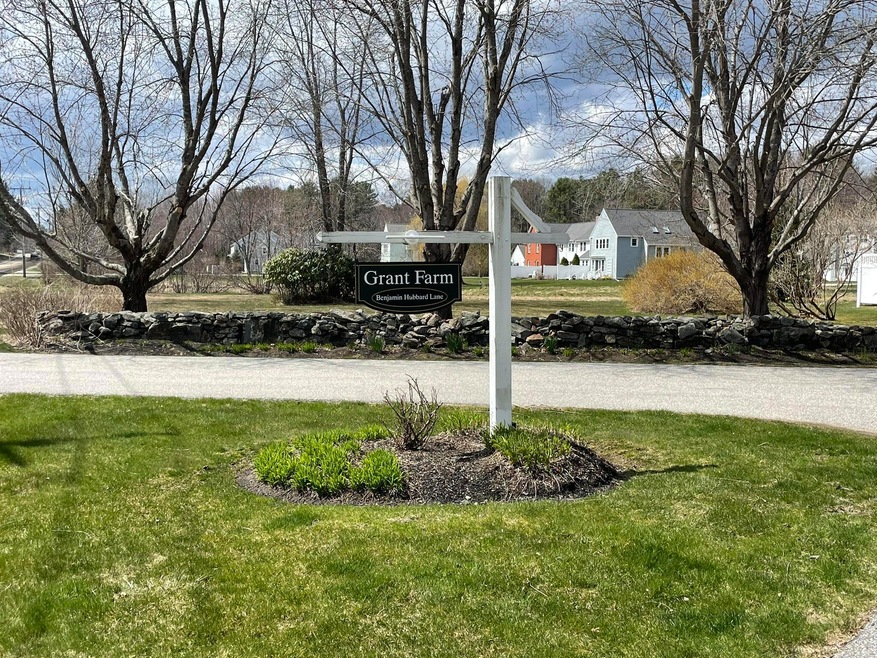
NOT LISTED FOR SALE

3 Benjamin Hubbard Ln Unit 2 Kennebunk, ME 04043

2 Beds
2.5 Baths
1,880 Sq Ft
1 Acre Lot

Sale Details

Date Sold: July 18, 2024

Last sale price $550,000 $293 Per Sq Ft

61 Days on Market

Highlights

  • Public Beach
  • View of Trees or Woods
  • Deck
  • Kennebunk High School Rated 9+
  • 1 Acre Lot
  • Wood Flooring

About This Home

As of July 2024

Discover your tranquil escape in Kennebunk's Grant Farm community, right down the road from Kennebunkport and Gooch's beach! Nestled within a well-maintained community, this condominium offers the perfect blend of comfort, convenience, and coastal charm. This spacious and inviting home includes a versatile family room, a spacious living room with wood burning fireplace, 2 generously sized bedrooms with ample closet space and individual private baths, a powder room, full basement and attached garage. The coveted Grant Farm location offers an ideal balance of coastal living and urban convenience. Pop into the Port for a morning coffee, step outside in the afternoon to enjoy a sun-drenched porch, spin down to the beach for an evening walk along the water. Don't miss this chance to move into the lovely Grant Farm community and begin a new chapter of your life at the beach and Port!

Last Agent to Sell the Property

Denise Hodsdon

Kennebunk Beach Realty Listed on: 04/13/2024

Co-Listed By

Melanie Saccuzzo

Kennebunk Beach Realty

Last Buyer's Agent

Cameron Avery

Real Broker

Real Broker

Townhouse Details

Home Type

  • Townhome

Est. Annual Taxes

  • $5,863

Year Built

  • Built in 1987

Lot Details

  • Property fronts a private road
  • Public Beach
  • Landscaped

HOA Fees

  • $650 Monthly HOA Fees

Parking

  • 1 Car Direct Access Garage
  • Common or Shared Parking
  • Automatic Garage Door Opener
  • Garage Door Opener
  • Shared Driveway
  • Reserved Parking

Home Design

  • Concrete Foundation
  • Wood Frame Construction
  • Shingle Roof
  • Composition Roof
  • Wood Siding
  • Clap Board Siding
  • Concrete Perimeter Foundation
  • Clapboard

Interior Spaces

  • 1,880 Sq Ft Home
  • Multi-Level Property
  • Wood Burning Fireplace
  • Living Room with Fireplace
  • Dining Room
  • Den
  • Views of Woods
  • Home Security System

Kitchen

  • Electric Range
  • Microwave
  • Dishwasher
  • Solid Surface Countertops

Flooring

  • Wood
  • Carpet
  • Tile
  • Vinyl

Bedrooms and Bathrooms

  • 2 Bedrooms
  • En-Suite Primary Bedroom
  • Walk-In Closet
  • Bedroom Suite
  • Bathtub

Laundry

  • Dryer
  • Washer

Unfinished Basement

  • Basement Fills Entire Space Under The House
  • Interior Basement Entry
  • Sump Pump

Outdoor Features

  • Deck
  • Patio

Utilities

  • Air Conditioning
  • Dehumidifier
  • Multiple cooling system units
  • Baseboard Heating
  • Natural Gas Not Available
  • Electric Water Heater
  • Internet Available
  • Cable TV Available

Additional Features

  • Smart Grid Meter
  • Property is near golf course and shops

Listing and Financial Details

  • Property held in a trust
  • Legal Lot and Block 002 / 041
  • Assessor Parcel Number KENB-000072-000000-000041-000002

Community Details

Overview

  • 7 Buildings
  • 4 Units
  • Grant Farm Condominium Association Subdivision
  • The community has rules related to deed restrictions

Pet Policy

  • Limit on the number of pets

Townhouse Details

Home Type

Townhome

Est. Annual Taxes

$5,863

Year Built

Built in 1987

Lot Details

1 Acres

HOA Fees

$650 per month

Parking

1

Listing Details

  • Property Sub Type: Condominium
  • Prop. Type: Residential
  • Lot Size Acres: 1.0
  • Road Frontage Type: Private
  • Road Surface Type: Paved
  • Co List Office Phone: 207-967-5481
  • MLS Status: Closed
  • Subdivision Name: Grant Farm Condominium Association
  • Directions: GPS friendly
  • Above Grade Finished Sq Ft: 1880.0
  • Architectural Style: Multi-Level, Townhouse
  • Garage Yn: Yes
  • Efficiency: Smart Electric Meter, Dehumidifier
  • Year Built: 1987
  • Location Information:Leased Land: No
  • Location Information:HERS Certified: No
  • Contract Information:List PriceSqFt: 302.66
  • Property Information:Seasonal: No
  • Property Information:Lot Size Acres -: 1.0
  • Property Information:Total Baths: 3.0
  • Property Information:SqFt Finished Above Grade: 1880.0
  • Property Information:Garage: Yes
  • Site:Well Landscaped: Yes
  • Location:Near Golf Course: Yes
  • Water Info:Water Frontage2: No
  • Water Info:Water View2: No
  • Construction:Wood Frame: Yes
  • Roof:Shingle: Yes
  • Heat System:Baseboard: Yes
  • Appliances Included:Dishwasher: Yes
  • Appliances Included:Dryer: Yes
  • Appliances Included:Electric Range: Yes
  • Appliances Included:Microwave: Yes
  • Appliances Included:Washer: Yes
  • Floors:Carpet: Yes
  • Floors:Tile2: Yes
  • Floors:Vinyl: Yes
  • Floors:Wood3: Yes
  • Electric:Circuit Breakers: Yes
  • Sewer:Public Sewer: Yes
  • Water:Public3: Yes
  • Driveway:Paved2: Yes
  • Basement Entry:Interior: Yes
  • Amenities:Primary Bedroom wBath: Yes
  • Amenities:Security System: Yes
  • Location Information:Association Fee: 650.0
  • Location Information:Fee Frequency Paid: Monthly
  • Property Information:Garage Spaces: 1.0
  • Roads:Private: Yes
  • Heat Fuel:Electric: Yes
  • Condominium:Unit Type: Condo
  • Condominium:FHA Certification2: No
  • Condominium:Rental Allowed: Yes
  • Condominium:Units in Building: 4
  • Driveway:Common2: Yes
  • Water Heater:Electric2: Yes
  • Amenities:Laundry - Hookup: Yes
  • Vehicle Storage:_one_ Car: Yes
  • Vehicle Storage:Auto Door Opener: Yes
  • Basement:Unfinished: Yes
  • Foundation Materials:Poured Concrete: Yes
  • Amenities:Walk-in Closets: Yes
  • Vehicle Storage:Direct Entry to Living: Yes
  • Dining Room:Dining Room: Yes
  • Living Room:Living Room: Yes
  • Room Features:Suite17: Yes
  • Gas:No Gas: Yes
  • Roof:Composition2: Yes
  • Exterior:Clapboard: Yes
  • Style:Multi-Level: Yes
  • Location:Near Public Beach: Yes
  • Exterior:Wood Siding: Yes
  • Amenities:Bathtub: Yes
  • Parking:Paved3: Yes
  • Property Information:Short Sale Continue to Show: No
  • Living Room Amenities:Wood Burning Fireplace14: Yes
  • Room Features:Wood Burning Fireplace29: Yes
  • Dining Room Amenities:Dining Area: Yes
  • Room Features:Dining Area2: Yes
  • View:TreesWoods: Yes
  • Equipment:Internet Access Available: Yes
  • Property Information:Deed Restrictions: Yes
  • Property Information:Bank Owned REO: No
  • Property Information:_two_ Detached Houses on 1 Lot: No
  • Equipment:Cable: Yes
  • Kitchen Countertop:Solid Surface: Yes
  • Basement:Sump Pump: Yes
  • Den:Den: Yes
  • Energy Efficiency:Dehumidifier: Yes
  • Energy Efficiency:Smart Electric Meter: Yes
  • Cooling:AC Units: Yes
  • Vehicle Storage:Under: Yes
  • Condominium:Rental Terms: Refer to Rules & Regs in documents.
  • Restrictions:_two_ Pets: Yes
  • Condominium:_pound_ of Buildings: 7
  • Style:Townhouse: Yes
  • Bedroom Amenities 2:Suite2: Yes
  • Bedroom 1 Amenities:Suite: Yes
  • Property Sub-Type Property Sub-Type: Condominium
  • Property Information # Fireplaces: 1
  • Parking Reserved Parking: Yes
  • Parking Reserved Parking Spaces: 1
  • Special Listing Conditions Trust: Yes
  • Advertising Remarks:Advertising Remarks: Discover your tranquil escape in Kennebunk's Grant Farm community, right down the road from Kennebunkport and Gooch's beach! Nestled within a well-maintained community, this condominium offers the perfect blend of comfort, convenience, and coastal charm. This spacious and inviting home includes a versatile family room, a spacious living room with wood burning fireplace, 2 generously sized bedrooms with ample closet space and individual private baths, a powder room, full basement and attached garage. The coveted Grant Farm location offers an ideal balance of coastal living and urban convenience. Pop into the Port for a morning coffee, step outside in the afternoon to enjoy a sun-drenched porch, spin down to the beach for an evening walk along the water. Don't miss this chance to move into the lovely Grant Farm community and begin a new chapter of your life at the beach and Port!
  • Special Features: VirtualTour

Interior Features

  • Number Of Buildings: 7
  • Appliances: Washer, Refrigerator, Microwave, Electric Range, Dryer, Dishwasher
  • Has Basement: Full, Sump Pump, Interior Entry, Unfinished
  • Full Bathrooms: 2
  • Half Bathrooms: 1
  • Total Bedrooms: 2
  • Fireplaces: 1
  • Fireplace: Yes
  • Interior Amenities: Walk-in Closets, Bathtub, Primary Bedroom w/Bath
  • Full Basement: Yes
  • Bedroom 2 Level: Second
  • Dining Room Dining Room Level: First
  • Kitchen Kitchen Level: First
  • Living Room Living Room Level: First
  • Bedroom 1:Bedroom 1 Level: Second

Exterior Features

  • Lot Features: Landscaped, Near Golf Course, Near Public Beach, Near Shopping, Near Town, Neighborhood
  • View: Trees/Woods
  • Waterfront: No
  • Construction Type: Wood Siding, Clapboard, Wood Frame
  • Foundation Details: Concrete Perimeter
  • Patio And Porch Features: Deck, Patio
  • Roof: Shingle
  • Patio And Porch Features:Patio: Yes
  • Patio And Porch Features:Deck: Yes

Garage/Parking

  • Attached Garage: Yes
  • Garage Spaces: 1.0
  • Parking Features: 5 - 10 Spaces, Paved, Common, Garage Door Opener, Inside Entrance, Underground

Utilities

  • Laundry Features: Washer Hookup
  • Security: Security System
  • Cooling: A/C Units, Multi Units
  • Cooling Y N: Yes
  • Heating: Baseboard
  • Heating Yn: Yes
  • Electric: Circuit Breakers
  • Sewer: Public Sewer
  • Water Source: Public

Condo/Co-op/Association

  • Association Fee: 650.0
  • Association Fee Frequency: Monthly
  • Association: Yes
  • Pets Allowed: 2 Pets, Other Restrictions

Lot Info

  • Land Lease: No
  • Lot Size Sq Ft: 43560.0
  • Parcel #: KENB-000072-000000-000041-000002
  • Zoning: Village Residential

Multi Family

  • Number Of Units In Community: 4

Tax Info

  • Tax Annual Amount: 5863.0
  • Tax Block: 041
  • Tax Lot: 002
  • Tax Year: 2023
Create a Home Valuation Report for This Property
The Home Valuation Report is an in-depth analysis detailing your home's value as well as a comparison with similar homes in the area

Home Values in the Area

Source: Public Records

Average Home Value in this Area


Source: Public Records

Property History

We collect this data history from publicly available records. To have your information removed, we recommend requesting removal directly through your county’s website.

Date Event Price List to Sale Price per Sq Ft
07/18/2024 07/18/24 Sold $550,000 -3.3% $293 / Sq Ft
06/14/2024 06/14/24 Pending -- -- --
06/07/2024 06/07/24 Price Changed $569,000 -5.0% $303 / Sq Ft
05/03/2024 05/03/24 Price Changed $599,000 -7.7% $319 / Sq Ft
04/13/2024 04/13/24 For Sale $649,000 -- $345 / Sq Ft
Source: Maine Listings

Tax History

We collect this data history from publicly available records. To have your information removed, we recommend requesting removal directly through your county’s website.

Year Tax Paid Tax Assessment Tax Assessment Total Assessment is a certain percentage of the fair market value that is determined by local assessors to be the total taxable value of land and additions on the property. Land Improvement
2025 $5,571 $565,600 $221,000 $344,600
2024 $6,192 $365,300 $86,700 $278,600
2023 $5,863 $365,300 $86,700 $278,600
2022 $5,333 $365,300 $86,700 $278,600
2021 $5,206 $365,300 $86,700 $278,600
2020 $5,169 $365,300 $86,700 $278,600
2019 $5,023 $365,300 $86,700 $278,600
2018 $4,793 $273,900 $65,000 $208,900
2017 $4,533 $273,900 $65,000 $208,900
2016 $4,355 $273,900 $65,000 $208,900
2015 $3,958 $273,900 $65,000 $208,900
2014 $3,855 $273,900 $65,000 $208,900
Source: Public Records

Agents Affiliated with this Home

  • Section Image
  • Section Image
  • Section Image
See All Agents

Map

Source: Maine Listings

MLS Number: 1586119

Maine Listings
Your Personal Tour Guide

Ask me questions while you tour the home.