
Steph Mahon
Compass New Jersey
(833) 669-4351
78 Total Sales
1 in Raritan
$640,000 Price
Estimated Value: $727,835
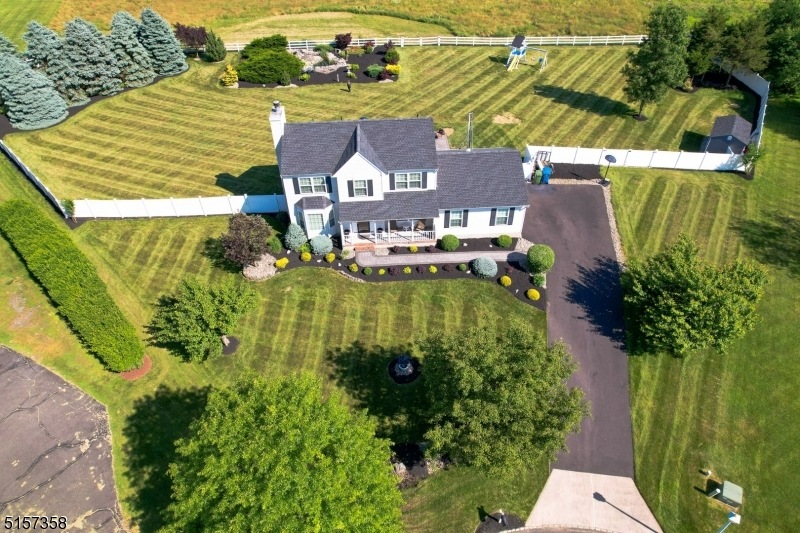
WOW - A MOVE IN READY home in the heart of Flemington near highly sought after schools! Sitting beautifully at the end of a cul-de-sac with plenty of room for activities in the fenced in backyard, which has mature trees, Colorado Blue Spruces, 2 Fish Ponds, storage shed, deck, front porch and room for a swing set in the back. Just wait till you get inside and are greeted with a recently updated eat in kitchen, formal dining room, bathrooms, flooring, windows, brick fireplace and roof! 3 Spacious bedrooms including a master suite with a bonus room which could be used for an office or nursery and 2 walk in closets! Fully Finished basement makes the perfect additional family room or play space for little ones - theres even room for a small gym. A TRUE MUST SEE!
We collect this data history from publicly available records. To have your information removed, we recommend requesting removal directly through your county’s website.
Steph Mahon
Compass New Jersey
(833) 669-4351
78 Total Sales
1 in Raritan
$640,000 Price
ILDIKO VICTORIA MEIJER
COLDWELL BANKER REALTY
(908) 332-0745
57 Total Sales
1 in Raritan
$181,377 Price
Richard Shafer
Keller Williams Real Estate-Clinton
(908) 836-7052
17 Total Sales
1 in Raritan
$630,000 Price
Nicole Weaver
KELLER WILLIAMS TOWNE SQUARE REAL
(855) 631-1636
41 Total Sales
1 in Raritan
$405,000 Price
Donna Snyder
WEICHERT REALTORS
(908) 503-3932
59 Total Sales
7 in Raritan
$425K - $725K Price Range
Gisel Lainez-Jimenez
EXP REALTY, LLC
(908) 574-1383
38 Total Sales
2 in Raritan
$325K - $415K Price Range
We collect this data history from publicly available records. To have your information removed, we recommend requesting removal directly through your county’s website.
| Date | Buyer | Sale Price | Title Company |
|---|---|---|---|
| $615,000 | None Listed On Document | ||
| $428,000 | Associated Title | ||
| $217,000 | -- |
We collect this data history from publicly available records. To have your information removed, we recommend requesting removal directly through your county’s website.
| Date | Status | Borrower | Loan Amount |
|---|---|---|---|
| Open | $492,000 | ||
| Previous Owner | $278,000 |
We collect this data history from publicly available records. To have your information removed, we recommend requesting removal directly through your county’s website.
| Date | Event | Price | List to Sale | Price per Sq Ft | Prior Sale |
|---|---|---|---|---|---|
| 07/20/2022 07/20/22 | Sold | $615,000 | +12.0% | -- | |
| 06/28/2022 06/28/22 | Pending | -- | -- | -- | |
| 06/16/2022 06/16/22 | For Sale | $549,000 | +28.3% | -- | |
| 12/07/2015 12/07/15 | Sold | $428,000 | -- | -- | View Prior Sale |
We collect this data history from publicly available records. To have your information removed, we recommend requesting removal directly through your county’s website.
| Year | Tax Paid | Tax Assessment Tax Assessment Total Assessment is a certain percentage of the fair market value that is determined by local assessors to be the total taxable value of land and additions on the property. | Land | Improvement |
|---|---|---|---|---|
| 2026 | $12,001 | $396,200 | $190,900 | $205,300 |
| 2025 | $11,478 | $396,200 | $190,900 | $205,300 |
| 2024 | $10,792 | $396,200 | $190,900 | $205,300 |
| 2023 | $10,792 | $396,200 | $190,900 | $205,300 |
| 2022 | $10,355 | $390,000 | $189,700 | $200,300 |
| 2021 | $10,230 | $390,000 | $189,700 | $200,300 |
| 2020 | $10,382 | $403,800 | $206,100 | $197,700 |
| 2019 | $10,172 | $403,800 | $206,100 | $197,700 |
| 2018 | $10,047 | $403,800 | $206,100 | $197,700 |
| 2017 | $9,893 | $403,800 | $206,100 | $197,700 |
| 2016 | $9,412 | $391,200 | $206,100 | $185,100 |
| 2015 | $9,174 | $391,200 | $206,100 | $185,100 |
| 2014 | $9,052 | $391,200 | $206,100 | $185,100 |
Seller's Agent in 2022
Jan-Michael McClintic
REAL
(908) 279-0593
87 Total Sales
E
Buyer's Agent in 2022
Elizabeth Page
EXP REALTY, LLC
(866) 201-6210
49 Total Sales
Seller's Agent in 2015
Debra Christensen
WEICHERT REALTORS
(908) 451-5690
49 Total Sales
Source: Garden State MLS
MLS Number: 3788208
APN: 21-00079-10-00026
Disclaimer: Certain information contained herein is derived from information provided by parties other than Homes.com. All information provided is deemed reliable, but is not guaranteed to be accurate and should be independently verified.
The data relating to real estate for sale on this website comes in part from the IDX Program of Garden State Multiple Listing Service, L.L.C. Real estate listings held by other brokerage firms are marked as IDX Listing.
Information deemed reliable but not guaranteed.
Copyright © 2026 Garden State Multiple Listing Service, L.L.C. All rights reserved.
Notice: The dissemination of listings on this website does not constitute the consent required by N.J.A.C. 11:5.6.1 (n) for the advertisement of listings exclusively for sale by another broker. Any such consent must be obtained in writing from the listing broker.
This information is being provided for Consumers’ personal, non-commercial use and may not be used for any purpose other than to identify prospective properties Consumers may be interested in purchasing.
Ask me questions while you tour the home.