
Steve Anderson
Pinkham Real Estate
(888) 814-5676
122 Total Sales
32 in Bartlett
$110K - $1.1M Price Range
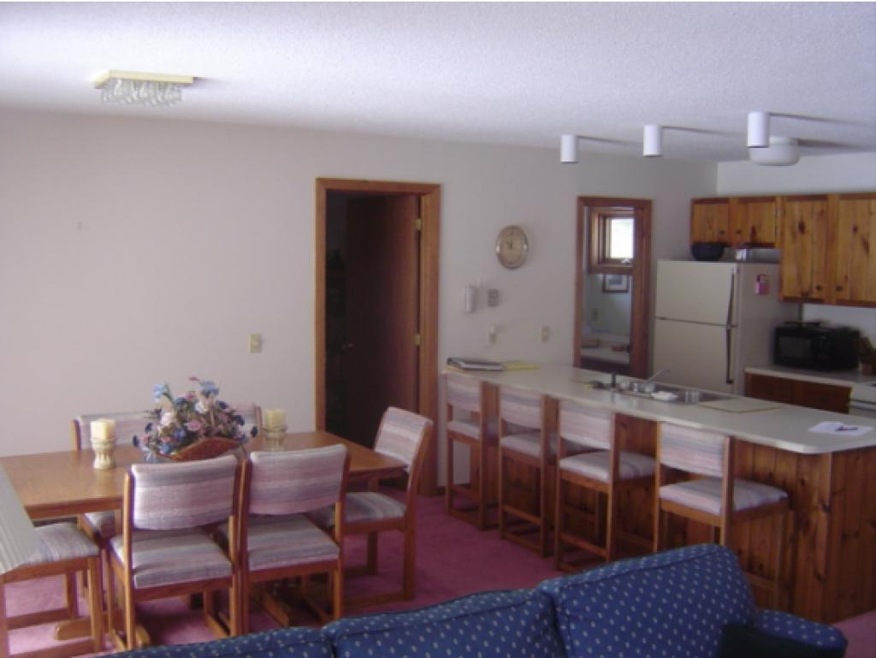
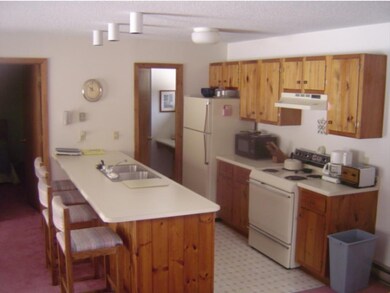
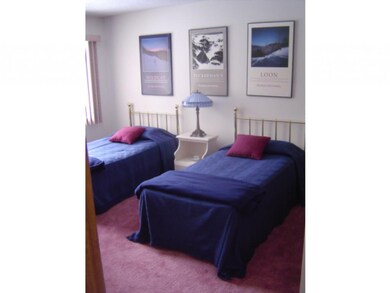
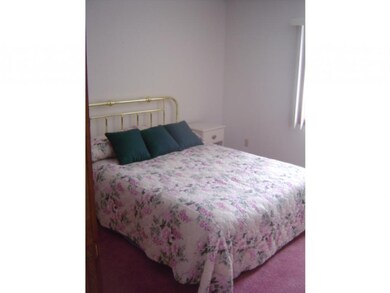
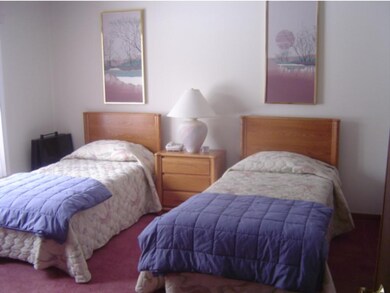
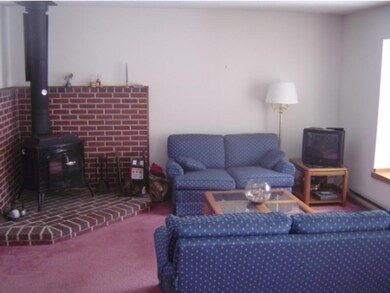

"Yearly Rental" fully furnished 3 BD, 2 BA townhouse, great location in the heart of Mt. Washington Valley. Pool, tennis, x-country ski trails. No pets, No smoking. Available for immediate occupancy
Last Agent to Rent the Property
Coldwell Banker LIFESTYLES- Conway License #035431 Listed on: 08/05/2015
Last Renter's Agent
Coldwell Banker LIFESTYLES- Conway License #035431 Listed on: 08/05/2015
Steve Anderson
Pinkham Real Estate
(888) 814-5676
122 Total Sales
32 in Bartlett
$110K - $1.1M Price Range
Jim Tremblay
Senne Residential LLC
(877) 801-3431
84 Total Sales
22 in Bartlett
$240K - $1.6M Price Range
Julie Chin
KW Coastal and Lakes & Mountains Realty/N Conway
(855) 443-8990
166 Total Sales
11 in Bartlett
$179K - $1.3M Price Range
Adar Fejes
Real Broker NH, LLC
(833) 854-4674
147 Total Sales
1 in Bartlett
$399,000 Price
Tanner Wheeler
Senne Residential LLC
(888) 718-3698
142 Total Sales
27 in Bartlett
$173K - $577K Price Range
Teal Murphy
Mountain Side Properties, LLC
(351) 208-2850
79 Total Sales
1 in Bartlett
$620,000 Price
We collect this data history from publicly available records. To have your information removed, we recommend requesting removal directly through your county’s website.
| Date | Event | Price | List to Sale | Price per Sq Ft |
|---|---|---|---|---|
| 10/30/2015 10/30/15 | Rented | $1,000 | 0.0% | -- |
| 10/13/2015 10/13/15 | Under Contract | -- | -- | -- |
| 08/05/2015 08/05/15 | For Rent | $1,000 | -- | -- |
B
Landlord's Agent in 2015
Brenda Leavitt
Coldwell Banker LIFESTYLES- Conway
(603) 986-5939
2 Total Sales
Source: PrimeMLS
MLS Number: 4442835
Disclaimer: Certain information contained herein is derived from information provided by parties other than Homes.com. All information provided is deemed reliable, but is not guaranteed to be accurate and should be independently verified.
Copyright 2026 PrimeMLS, Inc. All rights reserved. This information is deemed reliable, but not guaranteed. The data relating to real estate displayed on this display comes in part from the IDX Program of PrimeMLS. The information being provided is for consumers’ personal, non-commercial use and may not be used for any purpose other than to identify prospective properties consumers may be interested in purchasing.
Ask me questions while you tour the home.