
Jonathan Lahey
EXP Realty, LLC
(301) 778-2966
725 Total Sales
4 in Shady Grove
$350K - $1.7M Price Range
Estimated Value: $484,642
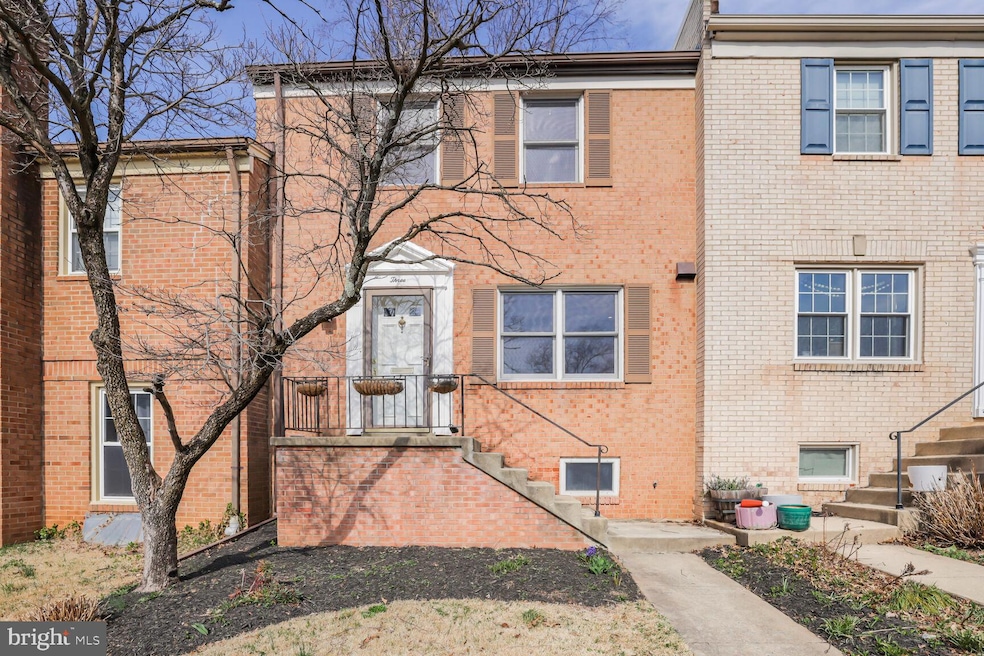






Location! Location! Location! Come tour this beautiful 3 Bedroom/2.5 Bathroom Townhome in Gaithersburg, where everything you need is a stones throw away; minutes from Downtown Crown, Rio, and the Kentlands for all your restaurant and shopping needs. Less than a mile from I-270, the ICC, & Shady Grove Metro Station. This cozy 3 Bedroom, 2.5 Bathroom Townhouse is move-in ready! Freshly painted on all 3 levels, with new carpet in the upper and lower levels. As you enter, notice the gorgeous dark bamboo flooring throughout the Main Level Dining and Living Rooms. The well-laid out Kitchen boasts Bosch Appliances and a large window picture window allowing ample natural light. From the Kitchen and Dining Area, make your way down a small flight of stairs to the sunken Living Area complete with a cathedral ceiling and large windows filling the room with light. Connected to the Back Patio, the Main Living Area allows ample space to entertain both in and outside. The Upper Level boasts all 3 gracious Bedrooms on the same Level. The Primary Bedroom includes a spacious Walk-in Closet. The Upper Level includes 2 Full Bathrooms. From the Upper Level, make your way down to the Lower Level complete with new carpet, tile flooring for the laundry area, and a bonus sub-basement for additional storage! The Backyard Area includes a shed for your outdoor needs. 2 Reserved Parking Spots. Rare find. Don’t let this opportunity pass you by! Contact Co-Listing Agent, Rob Gindes (240) 271-2799 for all questions or showing requests Open House – Saturday 3/29 12:00-3:00. Please find parking in visitor spots, or reserved spots 3 & 4.
Last Agent to Sell the Property
(240) 219-2422 brian.sobotka@longandfoster.com Compass Listed on: 03/27/2025
Last Buyer's Agent
(410) 705-6295 kimberlywieber.realtor@gmail.com Hyatt & Company Real Estate, LLC License #5010853
We collect this data history from publicly available records. To have your information removed, we recommend requesting removal directly through your county’s website.
Jonathan Lahey
EXP Realty, LLC
(301) 778-2966
725 Total Sales
4 in Shady Grove
$350K - $1.7M Price Range
David D'Costa
Home Resource Realty International, Ltd - HRRI
(301) 756-5630
79 Total Sales
1 in Shady Grove
$567,000 Price
Michelle Yu
Long & Foster Real Estate, Inc.
(240) 433-7172
334 Total Sales
5 in Shady Grove
$353K - $1M Price Range
Dona Dmitrukowski
ERA Real Estate Modo
(443) 912-5406
42 Total Sales
1 in Shady Grove
$560,000 Price
Christopher German
Keller Williams Capital Properties
(301) 678-1992
17 Total Sales
1 in Shady Grove
$680,000 Price
Katri Hunter
Compass
(650) 844-0688
251 Total Sales
1 in Shady Grove
$900,000 Price
We collect this data history from publicly available records. To have your information removed, we recommend requesting removal directly through your county’s website.
| Date | Buyer | Sale Price | Title Company |
|---|---|---|---|
| $485,000 | Results Title | ||
| Vantol Eric | $259,000 | -- |
We collect this data history from publicly available records. To have your information removed, we recommend requesting removal directly through your county’s website.
| Date | Status | Borrower | Loan Amount |
|---|---|---|---|
| Open | $385,000 | ||
| Previous Owner | Vantol Eric | $207,596 | |
| Previous Owner | Vantol Eric | $25,000 | |
| Previous Owner | Vantol Eric | $280,000 |
We collect this data history from publicly available records. To have your information removed, we recommend requesting removal directly through your county’s website.
| Date | Event | Price | List to Sale | Price per Sq Ft |
|---|---|---|---|---|
| 04/30/2025 04/30/25 | Sold | $485,000 | +2.1% | $264 / Sq Ft |
| 03/29/2025 03/29/25 | Pending | -- | -- | -- |
| 03/27/2025 03/27/25 | For Sale | $474,900 | -- | $258 / Sq Ft |
We collect this data history from publicly available records. To have your information removed, we recommend requesting removal directly through your county’s website.
| Year | Tax Paid | Tax Assessment Tax Assessment Total Assessment is a certain percentage of the fair market value that is determined by local assessors to be the total taxable value of land and additions on the property. | Land | Improvement |
|---|---|---|---|---|
| 2025 | $5,078 | $365,200 | ||
| 2024 | $4,738 | $343,400 | ||
| 2023 | $3,732 | $321,600 | $150,000 | $171,600 |
| 2022 | $3,562 | $316,167 | $0 | $0 |
| 2021 | $3,418 | $310,733 | $0 | $0 |
| 2020 | $3,418 | $305,300 | $150,000 | $155,300 |
| 2019 | $3,344 | $301,067 | $0 | $0 |
| 2018 | $3,292 | $296,833 | $0 | $0 |
| 2017 | $3,282 | $292,600 | $0 | $0 |
| 2016 | -- | $278,733 | $0 | $0 |
| 2015 | $2,931 | $264,867 | $0 | $0 |
| 2014 | $2,931 | $251,000 | $0 | $0 |
Seller's Agent in 2025
Brian Sobotka
Compass
(240) 718-8310
1 in this area
61 Total Sales
MG
Seller Co-Listing Agent in 2025
Mr. Rob Gindes
Compass
(240) 271-2799
1 in this area
10 Total Sales
Buyer's Agent in 2025
Kimberly Wieber
Hyatt & Company Real Estate, LLC
(443) 810-4617
1 in this area
29 Total Sales
Source: Bright MLS
MLS Number: MDMC2171528
APN: 09-00845272
Disclaimer: Certain information contained herein is derived from information provided by parties other than Homes.com. All information provided is deemed reliable, but is not guaranteed to be accurate and should be independently verified.
The data relating to real estate for sale on this website appears in part through the BRIGHT Internet Data Exchange program, a voluntary cooperative exchange of property listing data between licensed real estate brokerage firms, and is provided by BRIGHT through a licensing agreement.
Listing information is from various brokers who participate in the Bright MLS IDX program and not all listings may be visible on the site.
The property information being provided on or through the website is for the personal, non-commercial use of consumers and such information may not be used for any purpose other than to identify prospective properties consumers may be interested in purchasing.
Some properties which appear for sale on the website may no longer be available because they are for instance, under contract, sold or are no longer being offered for sale.
Property information displayed is deemed reliable but is not guaranteed.
Copyright 2026 Bright MLS, Inc.
Ask me questions while you tour the home.