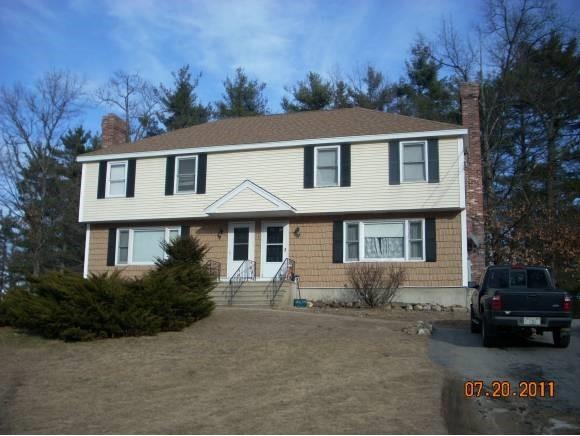
NOT LISTED FOR SALE

3 Blueberry Rd Unit 3B Derry, NH 03038

Derry Area
3 Beds
1.5 Baths
1,296 Sq Ft
0.36 Acre Lot

Sale Details

Date Sold: May 9, 2012

Last sale price $87,500 $68 Per Sq Ft

35 Days on Market

Highlights

  • Countryside Views
  • Cul-De-Sac
  • Combination Kitchen and Dining Room
  • Deck
  • Landscaped
  • Baseboard Heating

About This Home

As of May 2012

Spacious condex/colonial style with hip roof/ 3-bedrooms/ 1-1/2 baths/ kitchen opens to dinning area with sliders to deck / fireplace liv rm/ beamed cieling/ walk out bsmnt/ Roof-3 yrs/ furnace-5 yrs/ fenced dog area/ NO CONDO FEES/ Needs carpet, painting, some minor repairs/property being sold "as is"/ Subject to lender approval/

Last Agent to Sell the Property

Fred Tinkham

Tinkham Realty Inc Listed on: 02/08/2012

Last Buyer's Agent

Erika Stewart

BHHS Verani Londonderry License #066549

BHHS Verani Londonderry
Create a Home Valuation Report for This Property
The Home Valuation Report is an in-depth analysis detailing your home's value as well as a comparison with similar homes in the area

Property Details

Home Type

  • Condominium

Est. Annual Taxes

  • $4,000

Year Built

  • Built in 1987

Lot Details

  • Cul-De-Sac
  • Property has an invisible fence for dogs
  • Landscaped
  • Lot Sloped Up

Home Design

  • Concrete Foundation
  • Wood Frame Construction
  • Shingle Roof
  • Shingle Siding
  • Vinyl Siding
  • Stick Built Home

Interior Spaces

  • 1,296 Sq Ft Home
  • 2-Story Property
  • Wood Burning Fireplace
  • Combination Kitchen and Dining Room
  • Countryside Views
  • Partially Finished Basement
  • Walk-Out Basement

Kitchen

  • Electric Range
  • Range Hood
  • Dishwasher

Flooring

  • Carpet
  • Vinyl

Bedrooms and Bathrooms

  • 3 Bedrooms

Home Security

Parking

  • 3 Car Parking Spaces
  • Paved Parking

Outdoor Features

  • Deck

Schools

  • South Range Elementary School
  • West Running Brook Middle Sch
  • Pinkerton Academy High School

Utilities

  • Baseboard Heating
  • Hot Water Heating System
  • Heating System Uses Oil
  • 100 Amp Service

Community Details

  • 3 Blueberry Road Condos
  • Fire and Smoke Detector

Listing and Financial Details

  • Legal Lot and Block 015R / 013
  • 27% Total Tax Rate

Property Details

Home Type

Condominium

Est. Annual Taxes

$4,000

Year Built

Built in 1987

Lot Details

0.36 Acres

Listing Details

  • Status Detail: Closed
  • Style: Condex, Walkout Lower Level
  • Directions: 102 east to right on Birch Street, Then pass hospitalthrough to windham road, then right up to strawberry road
  • Floor Number: 1
  • Units per Building: 2
  • Assessment Amount: 145600
  • Assessment Year: 2010
  • Construction: Existing
  • Total Stories: 2
  • Price Per Sq Ft: 67.52
  • Property Class: Residential
  • Property Type: Condo
  • Year Built: 1987
  • List Agent: 7294
  • Special Features: None
  • Property Sub Type: Condos
  • Stories: 2

Interior Features

  • Appliances: Dishwasher, Exhaust Hood, Range - Electric, Refrigerator
  • Equipment: Smoke Detector
  • Features Interior: Fireplace - Wood, Fireplaces - 1, Kitchen/Dining
  • Total Bedrooms: 3
  • Flooring: Carpet, Vinyl
  • Total Bathrooms: 2
  • Half Bathrooms: 1
  • Full Bathrooms: 1
  • Basement: Yes
  • Basement Access Type: Walkout
  • Basement Description: Partially Finished
  • Room 1: Kitchen, 18x13, On Level: 1
  • Room 2: Dining Room, cmbo
  • Room 3: Living Room, 23x11, On Level: 1
  • Room 7: Primary Bedroom, 15x10, On Level: 2
  • Room 8: Bedroom, 13x10, On Level: 2
  • Room 9: Bedroom, 13x12, On Level: 2
  • Room 16: Bath - Full, On Level: 2
  • Room 17: Bath - 1/2, On Level: 1
  • Sq Ft - Apx Finished AG: 1296
  • Sq Ft - Apx Total Finished: 1296

Exterior Features

  • Building Number: 3B
  • Construction: Stick Built Off-Site, Wood Frame
  • Driveway: Paved
  • Exterior: Shingle, Vinyl
  • Foundation: Concrete
  • Road Frontage: Yes
  • Roads: Cul-de-Sac, Paved, Public
  • Roof: Shingle - Fiberglass
  • Features Exterior: Deck, Fence - Dog

Garage/Parking

  • Parking: Parking Spaces 3

Utilities

  • Electric: 100 Amp, Circuit Breaker(s)
  • Sewer: Public
  • Water: Public
  • Water Heater: Off Boiler
  • Heating Fuel: Oil
  • Heating: Baseboard, Hot Water

Condo/Co-op/Association

  • Condo Name: 3 Blueberry Road

Schools

  • Elementary School: South Range Elem School
  • High School: Pinkerton Academy

Lot Info

  • Map: 22
  • Lot: 015R
  • Lot Sq Ft: 15682
  • Lot Acres: 0.36
  • Lot Description: Country Setting, Landscaped
  • Zoning: MDR
  • Deed Book: 3487
  • Deed Page: 911
  • Deed Recorded Type: Warranty
  • Unit/Lot Number: 3B

Tax Info

  • Tax Rate: 27.27
  • Tax Gross Amount: 4000
  • Tax Year: 2010

MLS Schools

  • School District: Derry School District SAU #10
  • School Middle Jr: West Running Brook Middle Sch

Home Values in the Area

Source: Public Records

Average Home Value in this Area


Source: Public Records

Agents Specializing in Derry, NH

See All Agents

Property History

We collect this data history from publicly available records. To have your information removed, we recommend requesting removal directly through your county’s website.

Date Event Price List to Sale Price per Sq Ft
05/09/2012 05/09/12 Sold $87,500 -20.4% $68 / Sq Ft
03/14/2012 03/14/12 Pending -- -- --
02/08/2012 02/08/12 For Sale $109,900 -- $85 / Sq Ft
Source: PrimeMLS

Agents Affiliated with this Home

  • Section Image
See All Agents

Map

Source: PrimeMLS

MLS Number: 4131390

PrimeMLS
Your Personal Tour Guide

Ask me questions while you tour the home.