
Donna Spector
Responds Quickly
Realty ONE Group Suburban Lifestyle
(774) 772-5651
33 Total Sales
1 in Harvard
$726,900 Price
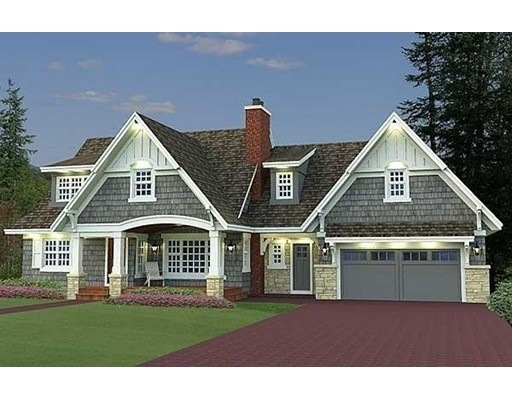
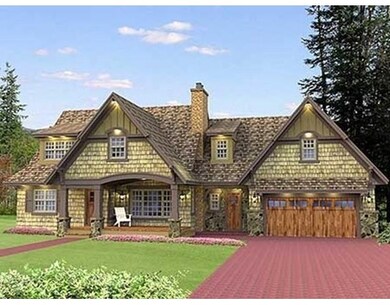
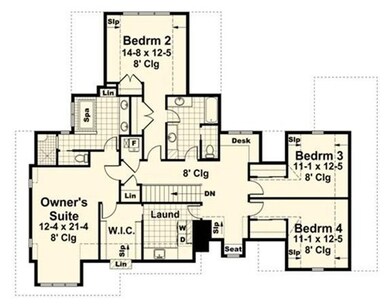


Wonderful location - Lot 3 Bolton Road - catching a glimpse of Western views! Sited on 1. 5 acre level lot close to town center and in neighborhood of picturesque antique homes and horse farms. This house plan gives you great spaces inside and out, has porches in front and back, a deck and a drive-through garage. Look at the 2-sided fireplace in the back of the home. It provides both separation and a focal point while still giving you an open floor plan. The entry is spacious and a guest room just off it could be used as a den. Upstairs, the master has room for a sitting area and easy access to laundry. Three more bedrooms plus a built-in desk and sitting area in the front dormer. The roof is a truss design with a 12:12 main pitch and 14:12 secondary pitch. OTHER PLANS & LOTS AVAILABLE. Bring your plans or use builders design team.
Last Agent to Sell the Property
Rhonda Sprague
Harvard Realty Listed on: 03/08/2016
Last Buyer's Agent
Rhonda Sprague
Harvard Realty Listed on: 03/08/2016
Donna Spector
Realty ONE Group Suburban Lifestyle
(774) 772-5651
33 Total Sales
1 in Harvard
$726,900 Price
Michelle St. Michael
Rhodes Realty Advisors, Inc.
(351) 300-0467
66 Total Sales
1 in Harvard
$710,000 Price
Patricia Sutherland
Keller Williams Realty Boston Northwest
(351) 300-4730
97 Total Sales
1 in Harvard
$545,700 Price
Alina Wang
Coldwell Banker Realty - Lexington
(774) 458-7979
255 Total Sales
1 in Harvard
$1,000,000 Price
Tracey Knox
William Raveis R.E. & Home Services
(857) 232-6646
35 Total Sales
1 in Harvard
$1,360,000 Price
Lynda Wilkes
RE/MAX Innovative Properties
(351) 208-2569
72 Total Sales
1 in Harvard
$1,150,000 Price
We collect this data history from publicly available records. To have your information removed, we recommend requesting removal directly through your county’s website.
| Date | Event | Price | List to Sale | Price per Sq Ft |
|---|---|---|---|---|
| 07/06/2017 07/06/17 | Sold | $1,045,000 | -9.1% | $297 / Sq Ft |
| 03/09/2016 03/09/16 | Pending | -- | -- | -- |
| 03/08/2016 03/08/16 | For Sale | $1,150,000 | -- | $327 / Sq Ft |
RS
Seller's Agent in 2017
Rhonda Sprague
Harvard Realty
Source: MLS Property Information Network (MLS PIN)
MLS Number: 71969035
Disclaimer: Certain information contained herein is derived from information provided by parties other than Homes.com. All information provided is deemed reliable, but is not guaranteed to be accurate and should be independently verified.
The property listing data and information, or the Images, set forth herein were provided to MLS Property Information Network, Inc. from third party sources, including sellers, lessors and public records, and were compiled by MLS Property Information Network, Inc. The property listing data and information, and the Images, are for the personal, non-commercial use of consumers having a good faith interest in purchasing or leasing listed properties of the type displayed to them and may not be used for any purpose other than to identify prospective properties which such consumers may have a good faith interest in purchasing or leasing. MLS Property Information Network, Inc. and its subscribers disclaim any and all representations and warranties as to the accuracy of the property listing data and information, or as to the accuracy of any of the Images, set forth herein.
Ask me questions while you tour the home.