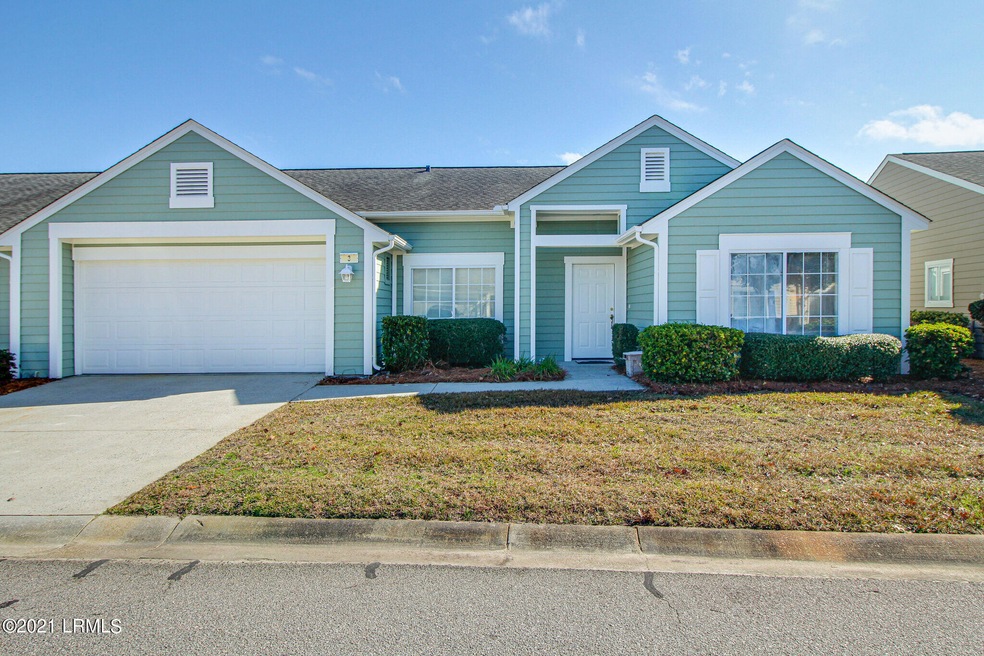
NOT LISTED FOR SALE

Estimated Value: $292,000 - $330,000

2 Beds
2 Baths
1,427 Sq Ft
$219/Sq Ft Est. Value

Sale Details

Date Sold: February 8, 2022

Last sale price $286,000 $200 Per Sq Ft

Est. 9% increase in value since last sale

Current estimated payment $2,220 / mo

5 Days on Market

Highlights

  • Golf Course Community
  • Fitness Center
  • Clubhouse
  • Okatie Elementary School Rated A
  • Gated Community
  • Main Floor Primary Bedroom

About This Home

As of February 2022

Live the 55+ Sun City lifestyle in this Clayton villa, bright with natural light. Two bedrooms, 2 baths, den and screened porch. Convenient to entrance gate, grocery store and amenities. Furnishings included, sold ''as is''.

Last Agent to Sell the Property

Wendy Burchfield

Howard Hanna Allen Tate Lowcou License #66197 Listed on: 12/16/2021

Howard Hanna Allen Tate Lowcou

Last Buyer's Agent

MLS NON

NOT IN MLS

Create a Home Valuation Report for This Property
The Home Valuation Report is an in-depth analysis detailing your home's value as well as a comparison with similar homes in the area

Townhouse Details

Home Type

  • Townhome

Est. Annual Taxes

  • $676

Year Built

  • Built in 1996

Lot Details

  • 2,614 Sq Ft Lot
  • Irrigation

HOA Fees

  • $191 Monthly HOA Fees

Home Design

  • Slab Foundation
  • Tile Roof
  • Composition Roof

Interior Spaces

  • 1,427 Sq Ft Home
  • Sheet Rock Walls or Ceilings
  • Ceiling Fan
  • Family Room
  • Combination Dining and Living Room
  • Screened Porch
  • Utility Room
  • Security Gate

Kitchen

  • Breakfast Area or Nook
  • Microwave
  • Dishwasher
  • Disposal

Flooring

  • Partially Carpeted
  • Tile

Bedrooms and Bathrooms

  • 2 Bedrooms
  • Primary Bedroom on Main
  • 2 Full Bathrooms

Laundry

  • Dryer
  • Washer

Parking

  • 2 Car Attached Garage
  • Automatic Garage Door Opener
  • Garage Door Opener

Outdoor Features

  • Rain Gutters

Utilities

  • Cooling Available
  • Central Heating
  • Air Source Heat Pump
  • Heating System Uses Natural Gas
  • Electric Water Heater

Listing and Financial Details

  • Assessor Parcel Number 09661788

Community Details

Overview

  • Front Yard Maintenance
  • Association fees include security

Amenities

  • Community Garden
  • Clubhouse
  • Community Storage Space

Recreation

  • Golf Course Community
  • Tennis Courts
  • Recreation Facilities
  • Community Playground
  • Fitness Center
  • Community Pool
  • Dog Park
  • Trails

Security

  • Security Service
  • Gated Community

Townhouse Details

Home Type

Townhome

Est. Annual Taxes

$676

Year Built

Built in 1996

Lot Details

2,614 Sq Ft Lot

HOA Fees

$191 per month

Listing Details

  • Prop. Type: Residential
  • Year Built: 1996
  • Property Sub-Type: Townhouse
  • CommunityFeatures: Tennis Court(s), Garden, Fitness Center, Dog Park, Golf, Pool, Playground, Clubhouse, Walking Trail, Security Gate, Storage Lot
  • Lot Size Acres: 0.06
  • Ownership: No
  • MLS Status: Closed
  • Architectural Style: Triplex
  • Interior Features: Ceiling Fan(s)
  • Roof: Composition, Tile
  • Structure Type: 11-25 Years
  • Keywords Family Room: Yes
  • Keywords Formal Dining Room: No
  • Keywords Fireplace: No
  • Keywords GarageCarport: 2 Bay Attached
  • Keywords Waterfront: None
  • Keywords Dock: Not Applicable
  • General Property Description Bank Owned: No
  • General Property Description Short Sale: No
  • General Property Description:Basement: No
  • Exterior Extras Rain Gutters: Yes
  • Floors Some Carpet: Yes
  • Floors:Tile2: Yes
  • AppliancesEquipment Dishwasher: Yes
  • AppliancesEquipment Microwave: Yes
  • WaterSewer:Public Water: Yes
  • Financial HOA Fee Amount: 2292.0
  • Financial HOA Fee Frequency: Annually
  • Community Gated Community: Yes
  • Exterior Extras Irrigation System: Yes
  • Exterior Extras Screened Porch: Yes
  • Dining Breakfast Area: Yes
  • Dining LivDinCombo: Yes
  • Other Rooms:_one_st Floor Bedroom: Yes
  • Other Rooms Master Bedroom 1st Flr: Yes
  • Walls:Sheet Rock: Yes
  • Cooling Heat Pump2: Yes
  • AppliancesEquipment AutoGarOpener: Yes
  • AppliancesEquipment Ceiling Fan: Yes
  • Community Amenities Security Gate: Yes
  • Community Amenities Walking Trail: Yes
  • Foundation:Slab: Yes
  • AppliancesEquipment Disposal: Yes
  • AppliancesEquipment Dryer: Yes
  • AppliancesEquipment Washer: Yes
  • Water Sewer Public Sewer: Yes
  • Home ASRE Fees Lawn: Yes
  • Community Amenities Dog Park: Yes
  • Community Amenities Fitness Center: Yes
  • Community Amenities Garden: Yes
  • Community Amenities Golf: Yes
  • Roofing:Composition: Yes
  • Water Heater Electric4: Yes
  • Community Amenities Storage Lot: Yes
  • Washer Connection Yes2: Yes
  • Dryer Connection Electric: Yes
  • Home ASRE Fees Rec Facility: Yes
  • Home ASRE Fees Security Service: Yes
  • Style Triplex: Yes
  • Special Features: None
  • Property Sub Type: Townhouses

Interior Features

  • Flooring: Some Carpet
  • Basement YN: No
  • Full Bathrooms: 2
  • Total Bedrooms: 2
  • Other Rooms:Utility Room: Yes

Exterior Features

  • Waterfront Features: None
  • Waterfront: No
  • Exterior Features: Rain Gutters, Irrigation System, Screened Porch
  • Foundation Details: Slab

Garage/Parking

  • Attached Garage: No
  • Parking Features: Garage Door Opener

Utilities

  • Cooling: Heat Pump
  • Heating: Natural Gas, Central
  • Cooling Y N: Yes
  • HeatingYN: Yes
  • Sewer: Public Sewer
  • Water Source: Public
  • Heating:Central: Yes
  • Heating:Natural Gas: Yes

Condo/Co-op/Association

  • Association: No

Association/Amenities

  • Community Amenities:Clubhouse: Yes
  • Community Amenities:Pool2: Yes
  • Community Amenities:Tennis Court(s)2: Yes
  • Community Amenities:Playground: Yes

Fee Information

  • Association Fee Includes: Security

Lot Info

  • Zoning: Residential
  • Lot Size Sq Ft: 2614.0
  • ResoLotSizeUnits: Acres
  • Parcel Number: 09661788
  • ResoLotSizeUnits: Acres

Tax Info

  • Tax Annual Amount: 676.0

Home Values in the Area

Source: Public Records

Average Home Value in this Area


Source: Public Records

Agents Specializing in Sun City Hilton Head, SC

See All Agents

Property History

We collect this data history from publicly available records. To have your information removed, we recommend requesting removal directly through your county’s website.

Date Event Price List to Sale Price per Sq Ft
02/08/2022 02/08/22 Sold $286,000 +6.3% $200 / Sq Ft
12/21/2021 12/21/21 Pending -- -- --
12/16/2021 12/16/21 For Sale $269,000 -- $189 / Sq Ft
Source: Lowcountry Regional MLS

Agents Affiliated with this Home

  • Section Image
See All Agents

Map

Source: Lowcountry Regional MLS

MLS Number: 173934

Lowcountry Regional MLS

APN: R600-021-00A-0392-0000

Your Personal Tour Guide

Ask me questions while you tour the home.