
Yuen Li Huang
BHHS Fox & Roach - Princeton
(848) 279-9204
88 Total Sales
14 in Montgomery
$365K - $1.7M Price Range

Estimated Value: $1,116,000 - $1,412,295
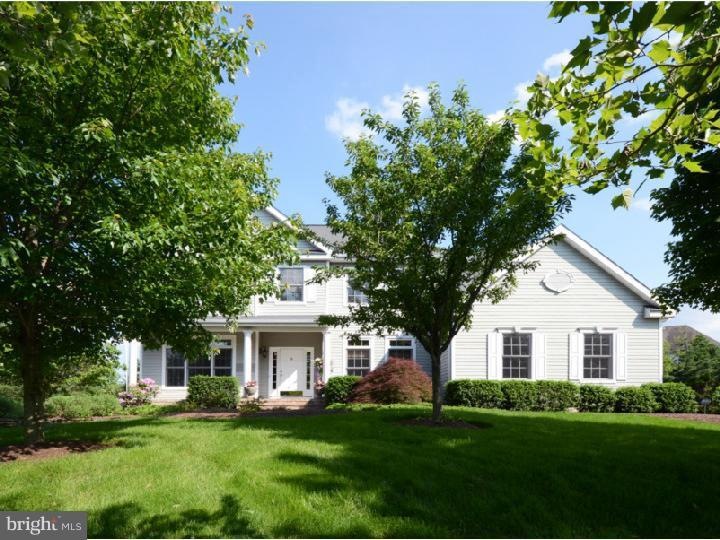
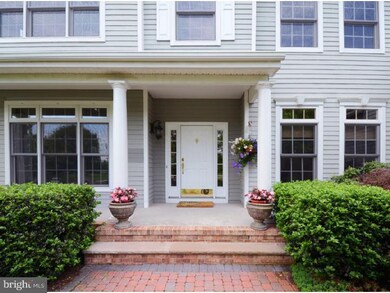
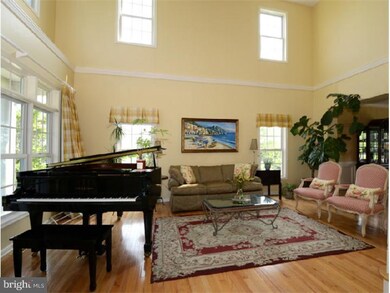
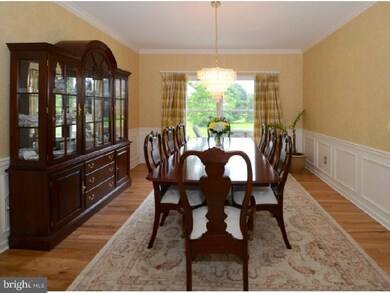
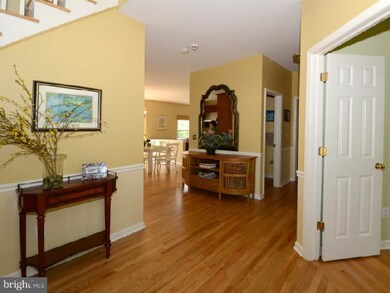
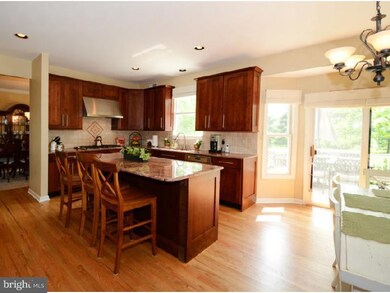
Gorgeous Glenmore model in Cherry Valley has stunning gourmet kitchen, glistening hard wood floors, desirable floor plan with great flow and a fabulous finished basement with a full bath! Numerous upgrades and features too numerous to mention. Lovely brick walk-way brings you to the front door and around to the spacious flat back yard with a lovely two tiered deck great for relaxation or entertaining. Gourmet kitchen features granite, custom cherry cabinetry, stainless appliances and a large center island with seating. Family room is complete with a fire place and a wall of windows allowing an abundance of natural light. Spacious professionally finished basement has an entertainment and recreation area, a finished room and full bath. Located in Cherry Valley, minutes from Princeton and Montgomery Schools, truly a must see!
Last Agent to Sell the Property
(609) 921-1050 info@callawayhenderson.com Callaway Henderson Sotheby's Int'l-Princeton License #457483 Listed on: 05/27/2011
We collect this data history from publicly available records. To have your information removed, we recommend requesting removal directly through your county’s website.
Yuen Li Huang
BHHS Fox & Roach - Princeton
(848) 279-9204
88 Total Sales
14 in Montgomery
$365K - $1.7M Price Range
Dave Beach
Real Broker, LLC
(856) 843-4364
404 Total Sales
1 in Montgomery
$480,000 Price
Ann Behrens
COLDWELL BANKER REALTY
(973) 828-0588
54 Total Sales
1 in Montgomery
$761,000 Price
SHANNON OBERMAN
BETTER HOMES and GARDENS REAL ESTATE MATURO REALTY-Sewell
(302) 208-5728
117 Total Sales
1 in Montgomery
$625,000 Price
Surekha Raghuram
Century 21 Abrams & Associates, Inc.
(848) 301-1031
64 Total Sales
2 in Montgomery
$470K - $585K Price Range
Mary Warshefski
Corcoran Sawyer Smith - Pennington
(908) 829-9814
85 Total Sales
1 in Montgomery
$510,000 Price
We collect this data history from publicly available records. To have your information removed, we recommend requesting removal directly through your county’s website.
| Date | Buyer | Sale Price | Title Company |
|---|---|---|---|
| $695,000 | Stewart Title Guaranty Co | ||
| -- | Lawyers Title Insurance Corp | ||
| $530,000 | -- | ||
| $384,379 | -- |
We collect this data history from publicly available records. To have your information removed, we recommend requesting removal directly through your county’s website.
| Date | Status | Borrower | Loan Amount |
|---|---|---|---|
| Open | $975,000 | ||
| Closed | $467,000 | ||
| Closed | $556,000 |
We collect this data history from publicly available records. To have your information removed, we recommend requesting removal directly through your county’s website.
| Date | Event | Price | List to Sale | Price per Sq Ft |
|---|---|---|---|---|
| 03/29/2012 03/29/12 | Sold | $695,000 | -6.0% | -- |
| 02/24/2012 02/24/12 | Pending | -- | -- | -- |
| 01/03/2012 01/03/12 | Price Changed | $739,000 | -2.6% | -- |
| 08/24/2011 08/24/11 | Price Changed | $759,000 | -3.3% | -- |
| 06/10/2011 06/10/11 | Price Changed | $784,900 | -3.1% | -- |
| 05/27/2011 05/27/11 | For Sale | $810,000 | -- | -- |
We collect this data history from publicly available records. To have your information removed, we recommend requesting removal directly through your county’s website.
| Year | Tax Paid | Tax Assessment Tax Assessment Total Assessment is a certain percentage of the fair market value that is determined by local assessors to be the total taxable value of land and additions on the property. | Land | Improvement |
|---|---|---|---|---|
| 2026 | $22,367 | $640,700 | $294,200 | $346,500 |
| 2025 | $21,963 | $640,700 | $294,200 | $346,500 |
| 2024 | $21,963 | $640,700 | $294,200 | $346,500 |
| 2023 | $21,931 | $640,700 | $294,200 | $346,500 |
| 2022 | $20,650 | $640,700 | $294,200 | $346,500 |
| 2021 | $20,297 | $640,700 | $294,200 | $346,500 |
| 2020 | $20,297 | $640,700 | $294,200 | $346,500 |
| 2019 | $20,156 | $640,700 | $294,200 | $346,500 |
| 2018 | $19,682 | $640,700 | $294,200 | $346,500 |
| 2017 | $19,381 | $640,700 | $294,200 | $346,500 |
| 2016 | $19,042 | $640,700 | $294,200 | $346,500 |
| 2015 | $18,619 | $640,700 | $294,200 | $346,500 |
| 2014 | $18,395 | $640,700 | $294,200 | $346,500 |
Seller's Agent in 2012
Valerie Smith
Callaway Henderson Sotheby's Int'l-Princeton
(609) 658-0394
29 Total Sales
Buyer's Agent in 2012
SHILPA SHAH
Century 21 Abrams & Associates, Inc.
(609) 721-1205
11 Total Sales
Source: Bright MLS
MLS Number: 1004406090
APN: 13-31001-0000-00094
Disclaimer: Certain information contained herein is derived from information provided by parties other than Homes.com. All information provided is deemed reliable, but is not guaranteed to be accurate and should be independently verified.
The data relating to real estate for sale on this website appears in part through the BRIGHT Internet Data Exchange program, a voluntary cooperative exchange of property listing data between licensed real estate brokerage firms, and is provided by BRIGHT through a licensing agreement.
Listing information is from various brokers who participate in the Bright MLS IDX program and not all listings may be visible on the site.
The property information being provided on or through the website is for the personal, non-commercial use of consumers and such information may not be used for any purpose other than to identify prospective properties consumers may be interested in purchasing.
Some properties which appear for sale on the website may no longer be available because they are for instance, under contract, sold or are no longer being offered for sale.
Property information displayed is deemed reliable but is not guaranteed.
Copyright 2026 Bright MLS, Inc.
Ask me questions while you tour the home.