
Deborah Delardi
Signature Premier Properties
(914) 368-6960
69 Total Sales
1 in Wading River
$625,000 Price
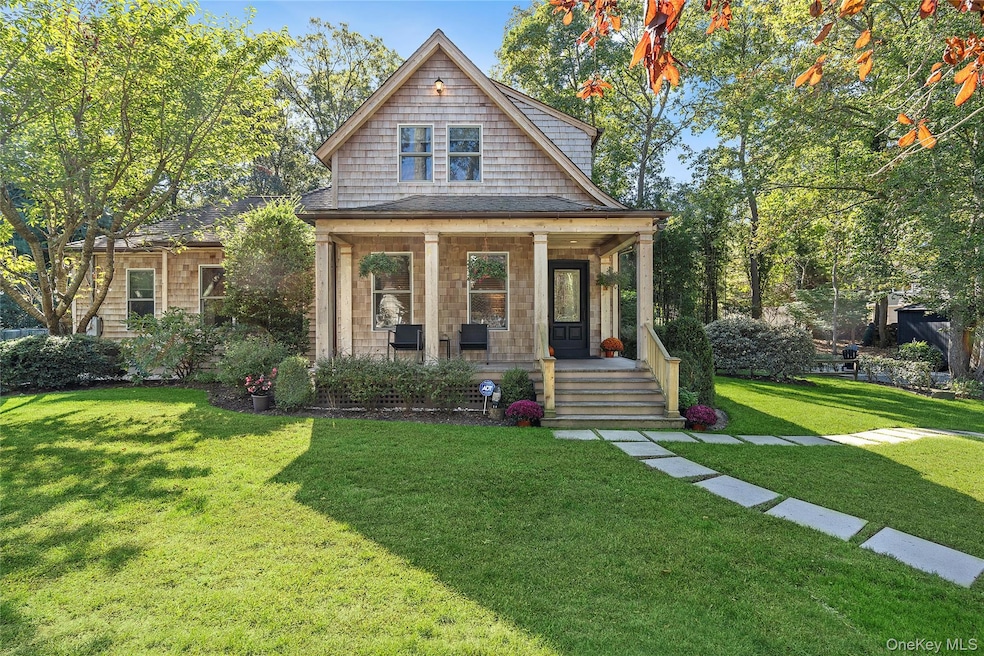
Crafted for Living, Designed to Inspire, Short Stroll to Beach
Tucked away at the end of a quiet Wading River lane, 3 Breezy Point Road is where design meets soul. This custom-built gem blends architectural artistry with effortless living - a refined retreat wrapped in coastal calm. Step inside and you'll feel it immediately: soaring ceilings, hand-crafted mahogany doors and windows, and a striking Norman Jaffe-designed fireplace anchoring the living room with quiet confidence. The chef's kitchen is equally impressive - custom cherry cabinetry, quartz counters, and thoughtful details that make every meal feel intentional. The first-floor primary suite is pure sanctuary, complete with oak floors and radiant tiled floors and a bath designed to soothe and impress. An additional guest room and full bath on the main level keep life easy, while upstairs a bedroom and bonus room adds flexible space for work, play, or unwinding. With white oak floors running throughout, a rec room, and smartly organized utility areas, this home is as practical as it is poetic. 3 Breezy Point Road is waiting for its new stewards to enjoy the magic that has been created here. Short stroll to the beach, minutes from Wildwood State Park, farm stands, La Plage restaurant, and wineries. You couldn't ask for more.
Last Agent to Sell the Property
Corcoran Brokerage Phone: 631-848-7730 License #10301200825 Listed on: 10/21/2025
Deborah Delardi
Signature Premier Properties
(914) 368-6960
69 Total Sales
1 in Wading River
$625,000 Price
Diana Hiotis
BERKSHIRE HATHAWAY
(516) 518-5954
65 Total Sales
2 in Wading River
$570K - $675K Price Range
Jennifer Calamia
Signature Premier Properties
(631) 257-3225
57 Total Sales
1 in Wading River
$725,000 Price
Angelica Cocha Barros
EXP Realty
(631) 320-5064
149 Total Sales
1 in Wading River
$305,000 Price
Karen Schwarz
Coldwell Banker American Homes
(631) 405-4478
7 Total Sales
1 in Wading River
$450,000 Price
Richard Connelly
Douglas Elliman Real Estate
(631) 450-3744
87 Total Sales
2 in Wading River
$799,000 Price Range
We collect this data history from publicly available records. To have your information removed, we recommend requesting removal directly through your county’s website.
| Date | Event | Price | List to Sale | Price per Sq Ft |
|---|---|---|---|---|
| 01/14/2026 01/14/26 | Sold | $790,000 | -0.6% | $416 / Sq Ft |
| 11/25/2025 11/25/25 | Pending | -- | -- | -- |
| 10/21/2025 10/21/25 | For Sale | $795,000 | -- | $418 / Sq Ft |
We collect this data history from publicly available records. To have your information removed, we recommend requesting removal directly through your county’s website.
| Year | Tax Paid | Tax Assessment Tax Assessment Total Assessment is a certain percentage of the fair market value that is determined by local assessors to be the total taxable value of land and additions on the property. | Land | Improvement |
|---|---|---|---|---|
| 2025 | $10,306 | $49,500 | $9,600 | $39,900 |
| 2024 | $10,306 | $49,500 | $9,600 | $39,900 |
| 2023 | $10,306 | $49,500 | $9,600 | $39,900 |
| 2022 | $7,590 | $49,500 | $9,600 | $39,900 |
| 2021 | $7,590 | $46,500 | $9,600 | $36,900 |
| 2020 | $9,119 | $46,500 | $9,600 | $36,900 |
| 2019 | $9,119 | $0 | $0 | $0 |
| 2018 | -- | $46,500 | $9,600 | $36,900 |
| 2017 | $8,241 | $46,500 | $9,600 | $36,900 |
| 2016 | $7,839 | $46,500 | $9,600 | $36,900 |
| 2015 | -- | $46,500 | $9,600 | $36,900 |
| 2014 | -- | $46,500 | $9,600 | $36,900 |
Seller's Agent in 2026
Sheri Winter Parker
Corcoran
(631) 848-7730
98 Total Sales
Buyer's Agent in 2026
Trinity Bartha
LAFFEY REAL ESTATE
(610) 258-0808
35 Total Sales
Source: OneKey® MLS
MLS Number: 921452
APN: 0600-033-00-06-00-034-001
Disclaimer: Certain information contained herein is derived from information provided by parties other than Homes.com. All information provided is deemed reliable, but is not guaranteed to be accurate and should be independently verified.
The data relating to real estate for sale or lease on this web site comes in part from OneKey® MLS. Real estate listings held by brokerage firms other than Ten-X are marked with the OneKey® MLS logo or an abbreviated logo and detailed information about them includes the name of the listing broker.
Based on information submitted to the MLS GRID. All data is obtained from various sources and may not have been verified by broker or MLS GRID. Supplied Open House Information is subject to change without notice. All information should be independently reviewed and verified for accuracy. Properties may or may not be listed by the office/agent presenting the information. Some IDX listings have been excluded from this website. IDX information is provided exclusively for personal, non-commercial use, and may not be used for any purpose other than to identify prospective properties consumers may be interested in purchasing.
Information is deemed reliable but not guaranteed.
Copyright 2026 OneKey® MLS. All rights reserved.
Based on information submitted to the MLS GRID
Listings courtesy of OneKey® MLS as distributed by MLS GRID
Ask me questions while you tour the home.