
Mike Reece
Gibson Sotheby's International Realty
(339) 230-2483
61 Total Sales
2 in Mansfield
$320K - $560K Price Range

Estimated Value: $1,005,358
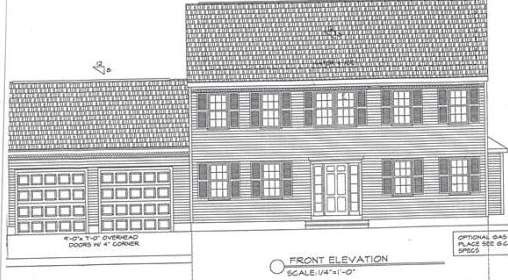
New Construction! To be built in 4 lot residential compound. Subdivision is unbelievably private! Pristine wood bridge at entrance. Great location with a short distance to the schools and downtown area! If privacy is what you want, this is the perfect subdivision for you! Hardwood throughout the first floor. Generous allowances. HOA fee $1000/yr. Call for more information.
Home Type
Single Family
Year Built
2013
Lot Details
0.95 Acres
Mike Reece
Gibson Sotheby's International Realty
(339) 230-2483
61 Total Sales
2 in Mansfield
$320K - $560K Price Range
Alexander Koziakov
Compass
(781) 417-5576
89 Total Sales
1 in Mansfield
$426,000 Price
Julie Ochs
LAER Realty Partners
(508) 593-9061
34 Total Sales
1 in Mansfield
$595,000 Price
Lisa Shestack
Keller Williams Elite
(339) 444-1343
95 Total Sales
1 in Mansfield
$1,050,000 Price
Daniel Kelleher
Keller Williams Elite
(857) 271-4865
61 Total Sales
1 in Mansfield
$480,000 Price
Jeffrey Wagner
Lamacchia Realty, Inc
(781) 737-7856
168 Total Sales
18 in Mansfield
$219K - $920K Price Range
We collect this data history from publicly available records. To have your information removed, we recommend requesting removal directly through your county’s website.
| Date | Event | Price | List to Sale | Price per Sq Ft |
|---|---|---|---|---|
| 01/14/2014 01/14/14 | Sold | $482,300 | -1.6% | $227 / Sq Ft |
| 07/23/2013 07/23/13 | Pending | -- | -- | -- |
| 07/15/2013 07/15/13 | Price Changed | $489,900 | 0.0% | $230 / Sq Ft |
| 07/15/2013 07/15/13 | For Sale | $489,900 | +1.6% | $230 / Sq Ft |
| 07/10/2013 07/10/13 | Off Market | $482,300 | -- | -- |
| 02/20/2013 02/20/13 | For Sale | $434,900 | -- | $204 / Sq Ft |
We collect this data history from publicly available records. To have your information removed, we recommend requesting removal directly through your county’s website.
| Year | Tax Paid | Tax Assessment Tax Assessment Total Assessment is a certain percentage of the fair market value that is determined by local assessors to be the total taxable value of land and additions on the property. | Land | Improvement |
|---|---|---|---|---|
| 2025 | $10,262 | $779,200 | $278,500 | $500,700 |
| 2024 | $10,164 | $752,900 | $290,600 | $462,300 |
| 2023 | $9,786 | $694,500 | $290,600 | $403,900 |
| 2022 | $9,390 | $619,000 | $269,000 | $350,000 |
| 2021 | $9,207 | $599,400 | $224,300 | $375,100 |
| 2020 | $9,055 | $589,500 | $224,300 | $365,200 |
| 2019 | $8,452 | $555,300 | $186,800 | $368,500 |
| 2018 | $5,123 | $540,000 | $178,100 | $361,900 |
| 2017 | $7,887 | $525,100 | $173,100 | $352,000 |
| 2016 | $7,503 | $486,900 | $164,800 | $322,100 |
| 2015 | $7,293 | $470,500 | $164,800 | $305,700 |
Seller's Agent in 2014
Michael Feck
Century 21 Custom Home Realty
(978) 973-6767
8 Total Sales
Buyer's Agent in 2014
Mary Noll
Keller Williams Elite
(508) 277-6941
71 Total Sales
Source: MLS Property Information Network (MLS PIN)
MLS Number: 71484961
APN: MANS-000038-000000-000105
Disclaimer: Certain information contained herein is derived from information provided by parties other than Homes.com. All information provided is deemed reliable, but is not guaranteed to be accurate and should be independently verified.
The property listing data and information, or the Images, set forth herein were provided to MLS Property Information Network, Inc. from third party sources, including sellers, lessors and public records, and were compiled by MLS Property Information Network, Inc. The property listing data and information, and the Images, are for the personal, non-commercial use of consumers having a good faith interest in purchasing or leasing listed properties of the type displayed to them and may not be used for any purpose other than to identify prospective properties which such consumers may have a good faith interest in purchasing or leasing. MLS Property Information Network, Inc. and its subscribers disclaim any and all representations and warranties as to the accuracy of the property listing data and information, or as to the accuracy of any of the Images, set forth herein.
Ask me questions while you tour the home.