
Cathy Roberts
Cohn & Company
(413) 359-6442
111 Total Sales
2 in Montague
$225K - $306K Price Range


Estimated Value: $434,541
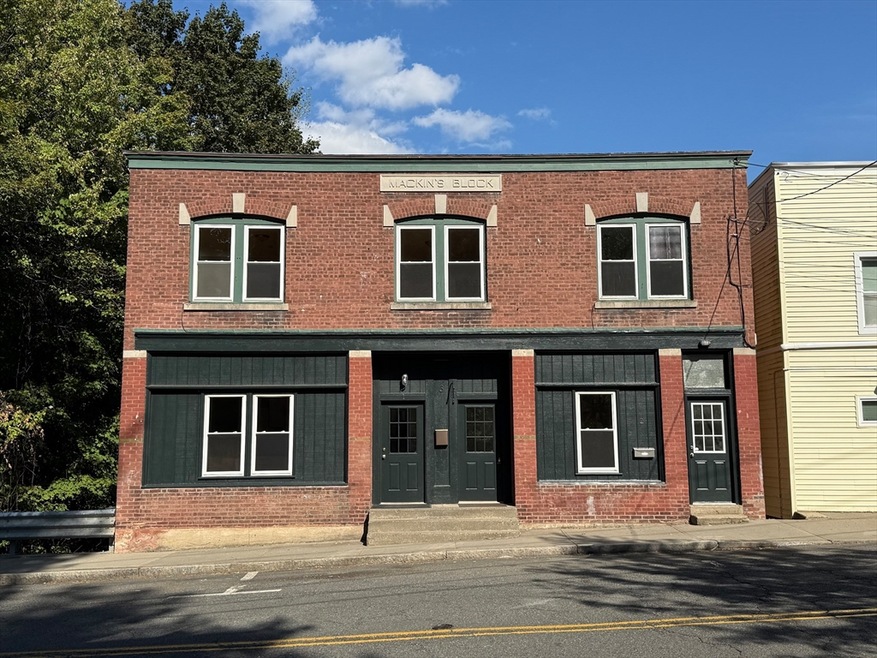
Located in the center of Millers Falls, with quick and easy access to Rt 2, this well-maintained two-family property is perfect for investors or owner occupied with great income potential. Each apartment offers its own private entrance. The spacious first floor apartment features high ceilings and an attractive open concept layout, connecting the kitchen with the living room and eating area. It includes three bedrooms and 1.5 baths. The upstairs apartment offers 3 bedrooms and 2 full baths, providing flexibility for larger households. Whether you are looking to invest, purchase with a friend or family member, or offset your mortgage with rental income, this property is a smart and versatile opportunity in a convenient location. The apartments had recently been rented for $2200 and $2250. It is now VACANT and ready to go. Don't miss your opportunity! Highest and Best offers due Monday, Sept 22nd at 5 pm.
Last Agent to Sell the Property
Coldwell Banker Community REALTORS® Listed on: 09/17/2025
Cathy Roberts
Cohn & Company
(413) 359-6442
111 Total Sales
2 in Montague
$225K - $306K Price Range
Susan Lyons
HB Real Estate, LLC
(860) 901-1458
42 Total Sales
1 in Montague
$240,000 Price
Doug Tammelin
Coldwell Banker Realty - Leominster
(978) 990-7784
155 Total Sales
1 in Montague
$296,500 Price
Robert Everett
Media Realty Group Inc
(978) 350-0848
30 Total Sales
1 in Montague
$359,000 Price
Ray Hoess-Brooks
HB Real Estate, LLC
(860) 356-3690
141 Total Sales
1 in Montague
$229,000 Price
Lisa Darragh
Brick & Mortar Northhampton
(413) 233-4004
69 Total Sales
1 in Montague
$377,000 Price
We collect this data history from publicly available records. To have your information removed, we recommend requesting removal directly through your county’s website.
| Date | Event | Price | List to Sale | Price per Sq Ft | Prior Sale |
|---|---|---|---|---|---|
| 10/23/2025 10/23/25 | Sold | $431,000 | +8.0% | $155 / Sq Ft | |
| 09/22/2025 09/22/25 | Pending | -- | -- | -- | |
| 09/17/2025 09/17/25 | For Sale | $399,000 | +166.0% | $143 / Sq Ft | |
| 12/08/2017 12/08/17 | Sold | $150,000 | -9.1% | $54 / Sq Ft | View Prior Sale |
| 10/19/2017 10/19/17 | Pending | -- | -- | -- | |
| 09/28/2017 09/28/17 | For Sale | $165,000 | -- | $59 / Sq Ft |
We collect this data history from publicly available records. To have your information removed, we recommend requesting removal directly through your county’s website.
| Year | Tax Paid | Tax Assessment Tax Assessment Total Assessment is a certain percentage of the fair market value that is determined by local assessors to be the total taxable value of land and additions on the property. | Land | Improvement |
|---|---|---|---|---|
| 2025 | $3,118 | $205,000 | $51,700 | $153,300 |
| 2024 | $2,994 | $190,700 | $51,700 | $139,000 |
| 2023 | $2,790 | $178,300 | $51,700 | $126,600 |
| 2022 | $2,730 | $162,900 | $51,700 | $111,200 |
| 2021 | $2,557 | $146,600 | $42,400 | $104,200 |
| 2020 | $58 | $139,400 | $42,400 | $97,000 |
| 2019 | $59 | $135,300 | $51,300 | $84,000 |
| 2018 | $2,312 | $135,300 | $51,300 | $84,000 |
| 2017 | $2,255 | $135,300 | $51,300 | $84,000 |
| 2016 | $2,347 | $133,300 | $48,400 | $84,900 |
| 2015 | $2,261 | $133,300 | $48,400 | $84,900 |
| 2014 | $2,407 | $147,300 | $48,400 | $98,900 |
Seller's Agent in 2025
Linda Webster
Coldwell Banker Community REALTORS®
(413) 575-2140
194 Total Sales
E
Buyer's Agent in 2025
Erin Maclean
Keller Williams Realty
(413) 775-3579
35 Total Sales
M
Seller's Agent in 2017
Michael Pratt
Coldwell Banker Community REALTORS®
(413) 625-6366
88 Total Sales
J
Buyer's Agent in 2017
Joanne McGowan
Coldwell Banker Community REALTORS®
Source: MLS Property Information Network (MLS PIN)
MLS Number: 73432118
APN: MONT-000029-000000-000010
Disclaimer: Certain information contained herein is derived from information provided by parties other than Homes.com. All information provided is deemed reliable, but is not guaranteed to be accurate and should be independently verified.
The property listing data and information, or the Images, set forth herein were provided to MLS Property Information Network, Inc. from third party sources, including sellers, lessors and public records, and were compiled by MLS Property Information Network, Inc. The property listing data and information, and the Images, are for the personal, non-commercial use of consumers having a good faith interest in purchasing or leasing listed properties of the type displayed to them and may not be used for any purpose other than to identify prospective properties which such consumers may have a good faith interest in purchasing or leasing. MLS Property Information Network, Inc. and its subscribers disclaim any and all representations and warranties as to the accuracy of the property listing data and information, or as to the accuracy of any of the Images, set forth herein.
Ask me questions while you tour the home.