
Michael Hamilton
Keller Williams Realty
(207) 962-1250
268 Total Sales
5 in Central Saco
$115K - $435K Price Range
Estimated Value: $530,881
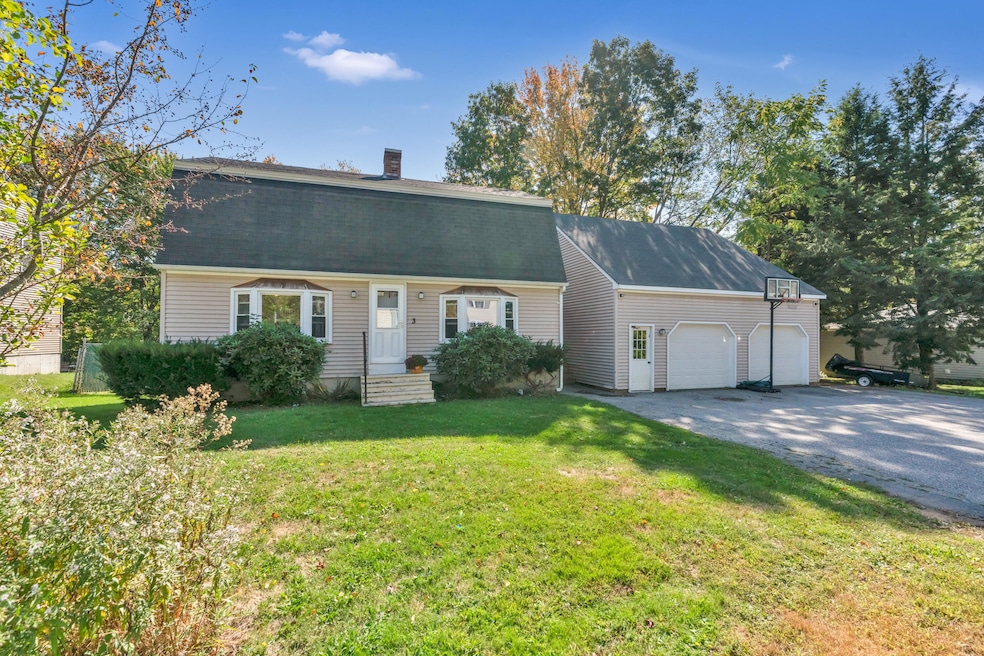
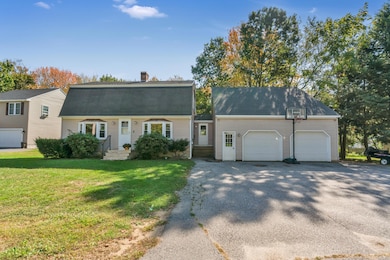
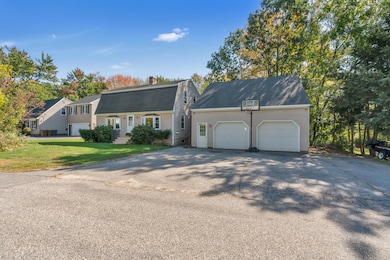
Welcome to this charming and versatile Cape nestled in one of the area's most sought-after neighborhoods!
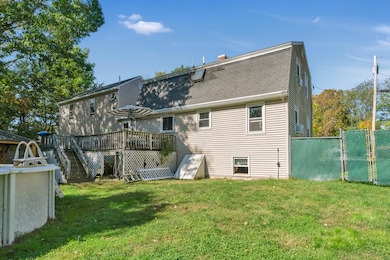
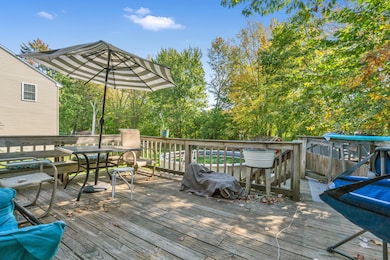
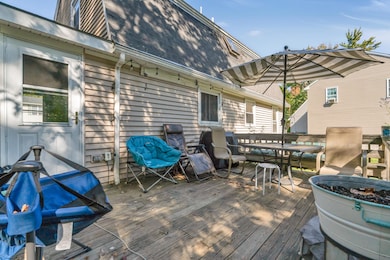
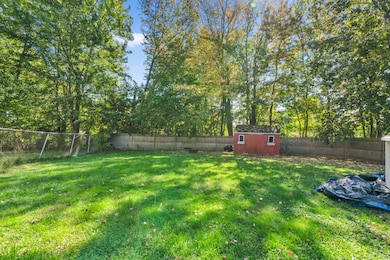
This thoughtfully designed home offers comfortable living with all main living areas on the first floor and three spacious bedrooms on the second. The mostly finished basement provides flexible space—perfect for a family room, home office, gym, or guest overflow. Step outside and enjoy your private backyard oasis, complete with a large deck, hot tub, above-ground swimming pool, and a fully fenced yard—ideal for entertaining or relaxing in your own retreat. But the true standout feature? A legal, full one-bedroom apartment located above the attached two-car garage. Whether you're looking to keep loved ones close in a private in-law setup or generate rental income to help offset your mortgage, this rare addition adds both comfort and value. Don't miss this unique opportunity to own a home that truly offers it all—space, flexibility, income potential, and an unbeatable location! Curious? Interested? Call today for a private showing or more details.
Last Agent to Sell the Property
Coldwell Banker Realty Brokerage Phone: 207-967-9900 Listed on: 10/02/2025
We collect this data history from publicly available records. To have your information removed, we recommend requesting removal directly through your county’s website.
Michael Hamilton
Keller Williams Realty
(207) 962-1250
268 Total Sales
5 in Central Saco
$115K - $435K Price Range
Patricia Gallant
Dream Home Realty LLC
(207) 835-3611
103 Total Sales
3 in Central Saco
$209K - $525K Price Range
Jennifer Whitehead
Dream Home Realty LLC
(207) 464-2499
124 Total Sales
7 in Central Saco
$350K - $626K Price Range
Karen Rice
Abigail Douris Real EstateLLC
(207) 994-8978
40 Total Sales
2 in Central Saco
$280K - $309K Price Range
Adam Hedio
Coldwell Banker Realty
(207) 977-2927
171 Total Sales
1 in Central Saco
$655,000 Price
Yulia Glasgow
Real Broker
(855) 697-7513
120 Total Sales
10 in Central Saco
$300K - $545K Price Range
We collect this data history from publicly available records. To have your information removed, we recommend requesting removal directly through your county’s website.
| Date | Buyer | Sale Price | Title Company |
|---|---|---|---|
| $515,000 | -- | ||
| Carrier Michael J | -- | None Available |
We collect this data history from publicly available records. To have your information removed, we recommend requesting removal directly through your county’s website.
| Date | Status | Borrower | Loan Amount |
|---|---|---|---|
| Previous Owner | $441,094 | ||
| Previous Owner | -- | $420,947 | |
| Previous Owner | Carrier Michael J | $300,440 | |
| Previous Owner | Carrier Michael J | $15,000 | |
| Previous Owner | Carrier Michael J | $183,337 | |
| Previous Owner | Carrier Michael J | $206,853 | |
| Previous Owner | Carrier Michael J | $186,850 | |
| Closed | Carrier Michael J | $186,850 | |
| Closed | Carrier Michael J | $157,000 |
We collect this data history from publicly available records. To have your information removed, we recommend requesting removal directly through your county’s website.
| Date | Event | Price | List to Sale | Price per Sq Ft |
|---|---|---|---|---|
| 11/21/2025 11/21/25 | Sold | $515,000 | -7.2% | $245 / Sq Ft |
| 10/21/2025 10/21/25 | Pending | -- | -- | -- |
| 10/19/2025 10/19/25 | Price Changed | $555,000 | -1.8% | $264 / Sq Ft |
| 10/16/2025 10/16/25 | Price Changed | $565,000 | -0.9% | $269 / Sq Ft |
| 10/14/2025 10/14/25 | Price Changed | $570,000 | -0.9% | $271 / Sq Ft |
| 10/02/2025 10/02/25 | For Sale | $575,000 | -- | $274 / Sq Ft |
We collect this data history from publicly available records. To have your information removed, we recommend requesting removal directly through your county’s website.
| Year | Tax Paid | Tax Assessment Tax Assessment Total Assessment is a certain percentage of the fair market value that is determined by local assessors to be the total taxable value of land and additions on the property. | Land | Improvement |
|---|---|---|---|---|
| 2025 | $6,220 | $438,000 | $87,200 | $350,800 |
| 2024 | $5,909 | $420,600 | $87,200 | $333,400 |
| 2023 | $6,204 | $420,600 | $87,200 | $333,400 |
| 2022 | $5,530 | $301,700 | $66,500 | $235,200 |
| 2021 | $5,266 | $278,900 | $60,000 | $218,900 |
| 2020 | $4,967 | $252,500 | $52,300 | $200,200 |
| 2019 | $4,893 | $252,500 | $52,300 | $200,200 |
| 2018 | $4,818 | $248,600 | $48,400 | $200,200 |
| 2017 | $4,527 | $233,600 | $48,400 | $185,200 |
| 2016 | $4,519 | $232,700 | $45,000 | $187,700 |
| 2015 | $4,430 | $230,500 | $45,000 | $185,500 |
| 2014 | $4,292 | $230,500 | $45,000 | $185,500 |
| 2013 | $4,285 | $230,600 | $45,000 | $185,600 |
Seller's Agent in 2025
Peggy Hill
Coldwell Banker Realty
(207) 423-4123
7 in this area
165 Total Sales
DH
Buyer's Agent in 2025
Debra Hamilton
The Maine Real Estate Experience
(207) 897-5730
1 in this area
29 Total Sales
Source: Maine Listings
MLS Number: 1639537
APN: SACO-000053-000176
Disclaimer: Certain information contained herein is derived from information provided by parties other than Homes.com. All information provided is deemed reliable, but is not guaranteed to be accurate and should be independently verified.
Listing data is derived in whole or in part from Maine Real Estate Information System, Inc. (d/b/a Maine Listings) and is for consumers' personal, noncommercial use only. Dimensions are approximate and not guaranteed. All data should be independently verified.
© 2026 Maine Real Estate Information System, Inc. All Rights Reserved. Equal Housing Opportunity.
Homes.com, LLC, 17600 Laguna Canyon Rd Irvine, CA 92618 (888)-952-6393

Ask me questions while you tour the home.