
Marni Migliaccio
Responds Quickly
The Firm - Duxbury
(562) 268-4407
93 Total Sales
2 in Carver
$425K - $450K Price Range
Estimated Value: $752,344
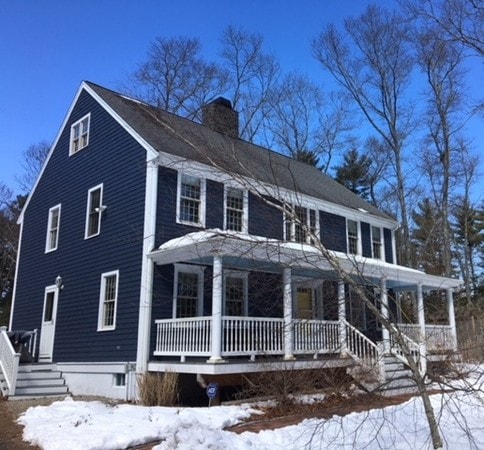
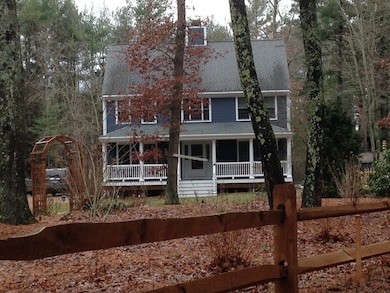
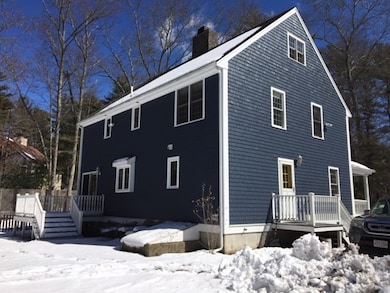
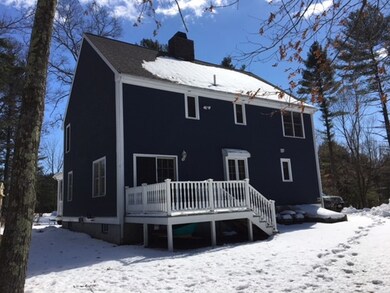
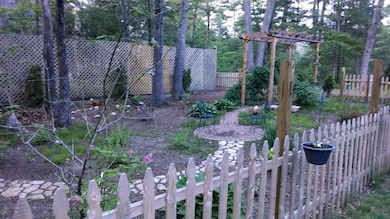
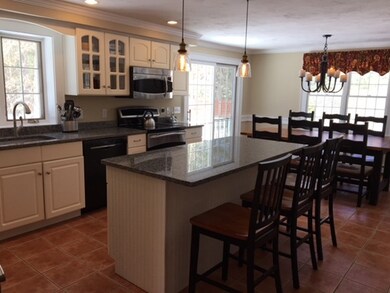
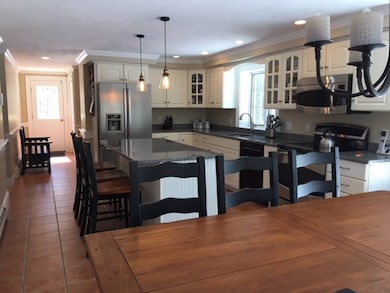
Open floor plan, no cookie cutter colonial here! This lovely home will surely be your dream home. Beautiful custom features include columns, moldings, chair rail and custom interior painting. Corner fireplace in the living room, large deck, wood and ceramic tile flooring, security system, central vac, great large kitchen with granite counter tops and stainless steel appliances. Finished lower level for additional family entertaining and relaxation, and newly painted exterior. Nicely set back on this 6-lot conservation subdivision offers open space for all who live and enjoy this cul-de-sac neighborhood. Located in North Carver, close to Rt. 44, 495 and Rt. 3, shopping and commuter rail.
We collect this data history from publicly available records. To have your information removed, we recommend requesting removal directly through your county’s website.
Marni Migliaccio
The Firm - Duxbury
(562) 268-4407
93 Total Sales
2 in Carver
$425K - $450K Price Range
Maria DiPierro
Atlantic Realty Services
(857) 365-6671
17 Total Sales
1 in Carver
$235,000 Price
Marguerite Phaneuf
Plymouth Village, Inc.
(508) 503-6588
40 Total Sales
1 in Carver
$170,000 Price
Julie Ochs
LAER Realty Partners
(508) 593-9061
34 Total Sales
1 in Carver
$125,000 Price
Daniel Kelleher
Keller Williams Elite
(857) 271-4865
61 Total Sales
1 in Carver
$480,000 Price
Leon Lopes
Compass
(339) 220-5156
94 Total Sales
6 in Carver
$305K - $1.1M Price Range
We collect this data history from publicly available records. To have your information removed, we recommend requesting removal directly through your county’s website.
| Date | Buyer | Sale Price | Title Company |
|---|---|---|---|
| -- | None Available | ||
| $451,000 | -- | ||
| $334,900 | -- | ||
| $419,900 | -- | ||
| $419,900 | -- | ||
| $329,400 | -- |
We collect this data history from publicly available records. To have your information removed, we recommend requesting removal directly through your county’s website.
| Date | Status | Borrower | Loan Amount |
|---|---|---|---|
| Open | $479,140 | ||
| Closed | $351,105 | ||
| Previous Owner | $360,800 | ||
| Previous Owner | $232,000 | ||
| Previous Owner | $266,600 | ||
| Previous Owner | $60,000 | ||
| Previous Owner | $264,000 |
We collect this data history from publicly available records. To have your information removed, we recommend requesting removal directly through your county’s website.
| Date | Event | Price | List to Sale | Price per Sq Ft |
|---|---|---|---|---|
| 05/14/2018 05/14/18 | Sold | $451,000 | +1.1% | $224 / Sq Ft |
| 04/03/2018 04/03/18 | Pending | -- | -- | -- |
| 03/20/2018 03/20/18 | For Sale | $445,900 | -- | $221 / Sq Ft |
We collect this data history from publicly available records. To have your information removed, we recommend requesting removal directly through your county’s website.
| Year | Tax Paid | Tax Assessment Tax Assessment Total Assessment is a certain percentage of the fair market value that is determined by local assessors to be the total taxable value of land and additions on the property. | Land | Improvement |
|---|---|---|---|---|
| 2025 | $8,420 | $607,100 | $135,400 | $471,700 |
| 2024 | $8,162 | $576,000 | $132,700 | $443,300 |
| 2023 | $7,842 | $537,500 | $132,700 | $404,800 |
| 2022 | $7,611 | $476,300 | $125,600 | $350,700 |
| 2021 | $7,642 | $451,100 | $117,600 | $333,500 |
| 2020 | $7,285 | $423,800 | $109,900 | $313,900 |
| 2019 | $7,289 | $427,500 | $106,600 | $320,900 |
| 2018 | $7,267 | $396,000 | $106,600 | $289,400 |
| 2017 | $6,830 | $386,100 | $97,900 | $288,200 |
| 2016 | $6,287 | $369,200 | $93,200 | $276,000 |
| 2015 | $6,136 | $360,700 | $93,200 | $267,500 |
| 2014 | $5,659 | $332,700 | $117,800 | $214,900 |
Seller's Agent in 2018
Derek Greene
The Greene Realty Group
(888) 278-5840
3,263 Total Sales
Buyer's Agent in 2018
Paula Welch
Keller Williams Realty Colonial Partners
(774) 283-0419
36 Total Sales
Source: MLS Property Information Network (MLS PIN)
MLS Number: 72295484
APN: CARV-000019-000000-000041-000002
Disclaimer: Certain information contained herein is derived from information provided by parties other than Homes.com. All information provided is deemed reliable, but is not guaranteed to be accurate and should be independently verified.
The property listing data and information, or the Images, set forth herein were provided to MLS Property Information Network, Inc. from third party sources, including sellers, lessors and public records, and were compiled by MLS Property Information Network, Inc. The property listing data and information, and the Images, are for the personal, non-commercial use of consumers having a good faith interest in purchasing or leasing listed properties of the type displayed to them and may not be used for any purpose other than to identify prospective properties which such consumers may have a good faith interest in purchasing or leasing. MLS Property Information Network, Inc. and its subscribers disclaim any and all representations and warranties as to the accuracy of the property listing data and information, or as to the accuracy of any of the Images, set forth herein.
Ask me questions while you tour the home.