
Seller's Agent in 2026
Janet Victoria
Real Property Pros
(847) 951-9151
14 Total Sales
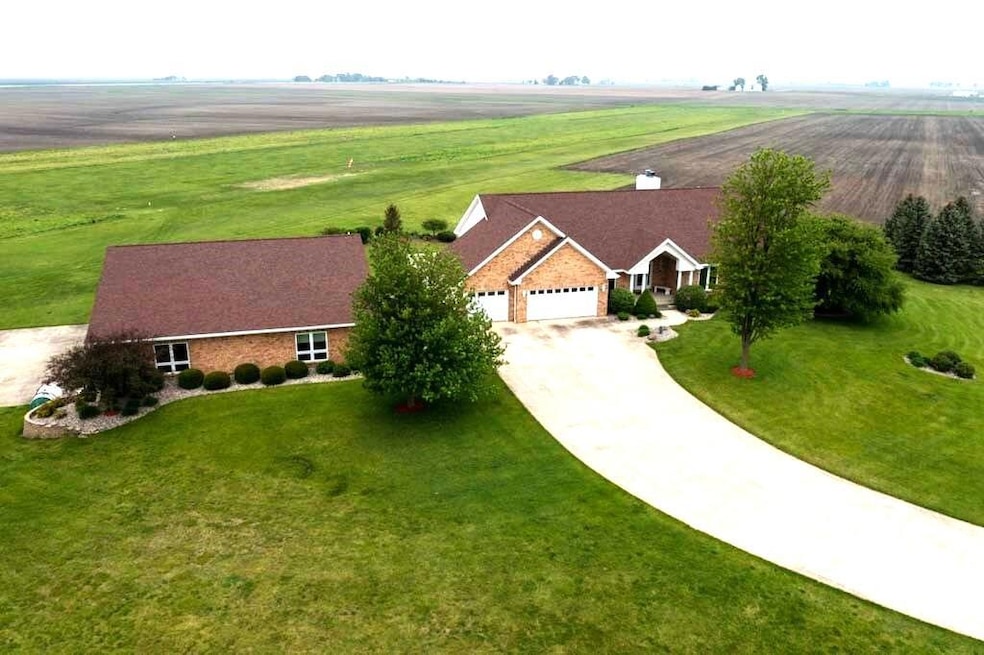
EXTRAORDINARY OPPORTUNITY. Residential and/or business/investment. STUNNING CUSTOM BUILT 5,200sf ATRIUM RANCH,,an architectural masterpiece w/5 bedrm, 4.5 bth, att 3car grg.. Elegance as you enter the formal open liv rm w/ soaring vaulted ceiling and skylights. This extraordinary property is (RESIDENTIAL AIRPORT-8is5 (State & FAA Standards) has a 2,600x600 ft turf rwy. Originally intended for a Fly-In Community, there are 5.19 acres in three build-ready lots (utilities in place). Has 6 development-ready lots (water utility present). Lots range from 1.26-1.56 acres each. Det 2,00sf airport hangar (50'x60' w/SCHWEISS bi-fold door on large 60' end) heated & air-conditioned hangar has office /full bath & access to the airport via adj taxiway. Listed both Commercial and Residential 1916126.
Last Agent to Sell the Property
Real Property Pros License #50908-90 Listed on: 05/02/2025
We collect this data history from publicly available records. To have your information removed, we recommend requesting removal directly through your county’s website.
We collect this data history from publicly available records. To have your information removed, we recommend requesting removal directly through your county’s website.
| Date | Type | Sale Price | Title Company |
|---|---|---|---|
| Warranty Deed | $1,100,000 | None Listed On Document |
We collect this data history from publicly available records. To have your information removed, we recommend requesting removal directly through your county’s website.
| Date | Status | Loan Amount | Loan Type |
|---|---|---|---|
| Previous Owner | $518,300 | Construction | |
| Previous Owner | $166,500 | New Conventional |
We collect this data history from publicly available records. To have your information removed, we recommend requesting removal directly through your county’s website.
| Date | Event | Price | List to Sale | Price per Sq Ft | Prior Sale |
|---|---|---|---|---|---|
| 06/25/2026 06/25/26 | Sold | $1,100,000 | 0.0% | $212 / Sq Ft | |
| 06/25/2026 06/25/26 | Sold | $1,100,000 | -12.0% | $212 / Sq Ft | View Prior Sale |
| 04/26/2026 04/26/26 | Pending | -- | -- | -- | |
| 03/02/2026 03/02/26 | Pending | -- | -- | -- | |
| 05/02/2025 05/02/25 | For Sale | $1,250,000 | 0.0% | $240 / Sq Ft | |
| 03/03/2025 03/03/25 | For Sale | $1,250,000 | +13.6% | $240 / Sq Ft | |
| 03/01/2025 03/01/25 | Off Market | $1,100,000 | -- | -- | |
| 03/04/2024 03/04/24 | For Sale | $1,250,000 | -- | $240 / Sq Ft |
We collect this data history from publicly available records. To have your information removed, we recommend requesting removal directly through your county’s website.
| Year | Tax Paid | Tax Assessment Tax Assessment Total Assessment is a certain percentage of the fair market value that is determined by local assessors to be the total taxable value of land and additions on the property. | Land | Improvement |
|---|---|---|---|---|
| 2025 | $13,627 | $209,230 | $2,850 | $206,380 |
| 2024 | $13,627 | $192,840 | $2,630 | $190,210 |
| 2023 | $12,655 | $176,910 | $2,410 | $174,500 |
| 2022 | $11,508 | $166,890 | $2,270 | $164,620 |
| 2021 | $9,843 | $142,650 | $1,940 | $140,710 |
| 2020 | $9,547 | $132,900 | $1,810 | $131,090 |
| 2019 | $9,400 | $128,530 | $1,750 | $126,780 |
| 2018 | $9,228 | $125,170 | $1,700 | $123,470 |
| 2017 | $9,364 | $122,960 | $1,670 | $121,290 |
| 2016 | $9,474 | $122,960 | $1,670 | $121,290 |
| 2015 | $9,274 | $121,430 | $1,650 | $119,780 |
| 2014 | $9,274 | $119,220 | $1,620 | $117,600 |
| 2013 | $10,246 | $124,470 | $1,690 | $122,780 |
Seller's Agent in 2026
Janet Victoria
Real Property Pros
(847) 951-9151
14 Total Sales
Buyer's Agent in 2026
Maria Castillo
RE/MAX
(773) 251-0325
263 Total Sales
Source: Metro MLS
MLS Number: 1916127
APN: 17-18-451-002
Disclaimer: Certain information contained herein is derived from information provided by parties other than Homes.com. All information provided is deemed reliable, but is not guaranteed to be accurate and should be independently verified.
IDX information is provided exclusively for personal, non-commercial use, and may not be used for any purpose other than to identify prospective properties consumers may be interested in purchasing.
IDX listing data provided by Multiple Listing Service, Inc. Information is supplied by seller and other third parties and has not been verified.
Copyright 2026 – Multiple Listing Service, Inc. – All Rights Reserved.
Ask me questions while you tour the home.