
Kristi Frantellizzi
EXIT REALTY FRONT AND CENTER
(607) 357-8618
28 Total Sales
1 in Endwell
$30,550 Price


Estimated Value: $231,000 - $251,070
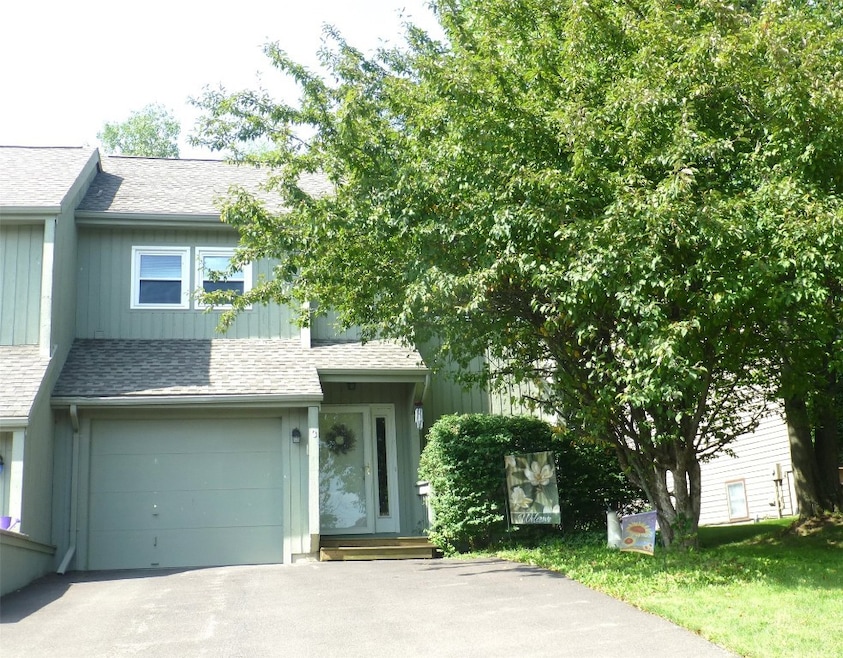
Well Maintained 3 Bedroom 2 1/2 Bath Townhouse situated on a Cul-de-sac in an area of Nice Homes near Highland Park, Shopping and Highway. Home has an Open Floorplan with first floor laundry/Half Bath. The 23 x 8 Florida Room has Tile Floor and Vaulted Ceiling with access to Fenced yard. Newer Refrigerator and Disposal In the Kitchen, GBBHW Heat with Newer Boiler, New Smart Thermostats, 10 new Insulated Windows in 2018, New Porch roofs and Chimney repair in 2018, Repaved Driveway in 2020 and Top Coat in 2021. Also features High Speed Fiber Optic Internet for those who work from home.
OPEN HOUSE on SUNDAY 8/20 12:30-1:30.
Last Agent to Sell the Property
HOWARD HANNA License #40NO0072254 Listed on: 07/29/2023
We collect this data history from publicly available records. To have your information removed, we recommend requesting removal directly through your county’s website.
Kristi Frantellizzi
EXIT REALTY FRONT AND CENTER
(607) 357-8618
28 Total Sales
1 in Endwell
$30,550 Price
Thomas Reid
EXIT REALTY HOMEWARD BOUND
(607) 414-6941
175 Total Sales
4 in Endwell
$131K - $260K Price Range
Linda Kent
LINDA KENT REAL ESTATE, LLC
(607) 251-0233
65 Total Sales
5 in Endwell
$93K - $475K Price Range
Sandra Stebelton
Howard Hanna
(607) 862-5938
94 Total Sales
1 in Endwell
$106,600 Price
Jimmy Jones
CENTURY 21 NORTH EAST
(607) 608-3311
104 Total Sales
8 in Endwell
$150K - $350K Price Range
Linda Giammarino
CENTURY 21 NORTH EAST
(607) 203-9078
93 Total Sales
6 in Endwell
$160K - $480K Price Range
We collect this data history from publicly available records. To have your information removed, we recommend requesting removal directly through your county’s website.
| Date | Buyer | Sale Price | Title Company |
|---|---|---|---|
| $180,000 | None Listed On Document | ||
| Heckman Lisa | $150,000 | Stephen Atkinson | |
| Rogers Kathleen | -- | Charles Collison | |
| Rogers Joseph | $145,000 | Charles Collison |
We collect this data history from publicly available records. To have your information removed, we recommend requesting removal directly through your county’s website.
| Date | Status | Borrower | Loan Amount |
|---|---|---|---|
| Open | $174,600 | ||
| Closed | Gillette Shannon | $174,600 | |
| Previous Owner | Heckman Lisa S | $25,000 | |
| Previous Owner | Heckman Lisa S | $139,548 | |
| Previous Owner | Heckman Lisa | $142,500 | |
| Previous Owner | Rogers Joseph | $116,000 |
We collect this data history from publicly available records. To have your information removed, we recommend requesting removal directly through your county’s website.
| Date | Event | Price | List to Sale | Price per Sq Ft |
|---|---|---|---|---|
| 01/30/2024 01/30/24 | Sold | $180,000 | -5.2% | $111 / Sq Ft |
| 08/17/2023 08/17/23 | Price Changed | $189,900 | -5.0% | $117 / Sq Ft |
| 07/29/2023 07/29/23 | For Sale | $199,900 | -- | $123 / Sq Ft |
We collect this data history from publicly available records. To have your information removed, we recommend requesting removal directly through your county’s website.
| Year | Tax Paid | Tax Assessment Tax Assessment Total Assessment is a certain percentage of the fair market value that is determined by local assessors to be the total taxable value of land and additions on the property. | Land | Improvement |
|---|---|---|---|---|
| 2025 | $6,716 | $6,500 | $600 | $5,900 |
| 2024 | $6,970 | $6,500 | $600 | $5,900 |
| 2023 | $6,456 | $6,500 | $600 | $5,900 |
| 2022 | $6,811 | $6,500 | $600 | $5,900 |
| 2021 | $6,660 | $6,500 | $600 | $5,900 |
| 2020 | $4,330 | $6,500 | $600 | $5,900 |
| 2019 | $0 | $6,500 | $600 | $5,900 |
| 2018 | $4,202 | $6,500 | $600 | $5,900 |
| 2017 | $4,122 | $6,500 | $600 | $5,900 |
| 2016 | $4,058 | $6,500 | $600 | $5,900 |
| 2015 | -- | $6,500 | $600 | $5,900 |
| 2014 | -- | $6,500 | $600 | $5,900 |
Seller's Agent in 2024
Diana Nogaret
HOWARD HANNA
(607) 725-4065
57 Total Sales
Buyer's Agent in 2024
Shirley Cundy
HOWARD HANNA
(877) 897-6826
213 Total Sales
Source: Greater Binghamton Association of REALTORS®
MLS Number: 322253
APN: 034689-141-007-0002-038-000-0000
Ask me questions while you tour the home.